Interior Design

Modular kitchen price in Bangalore by Yellowalldecor
Interior Design

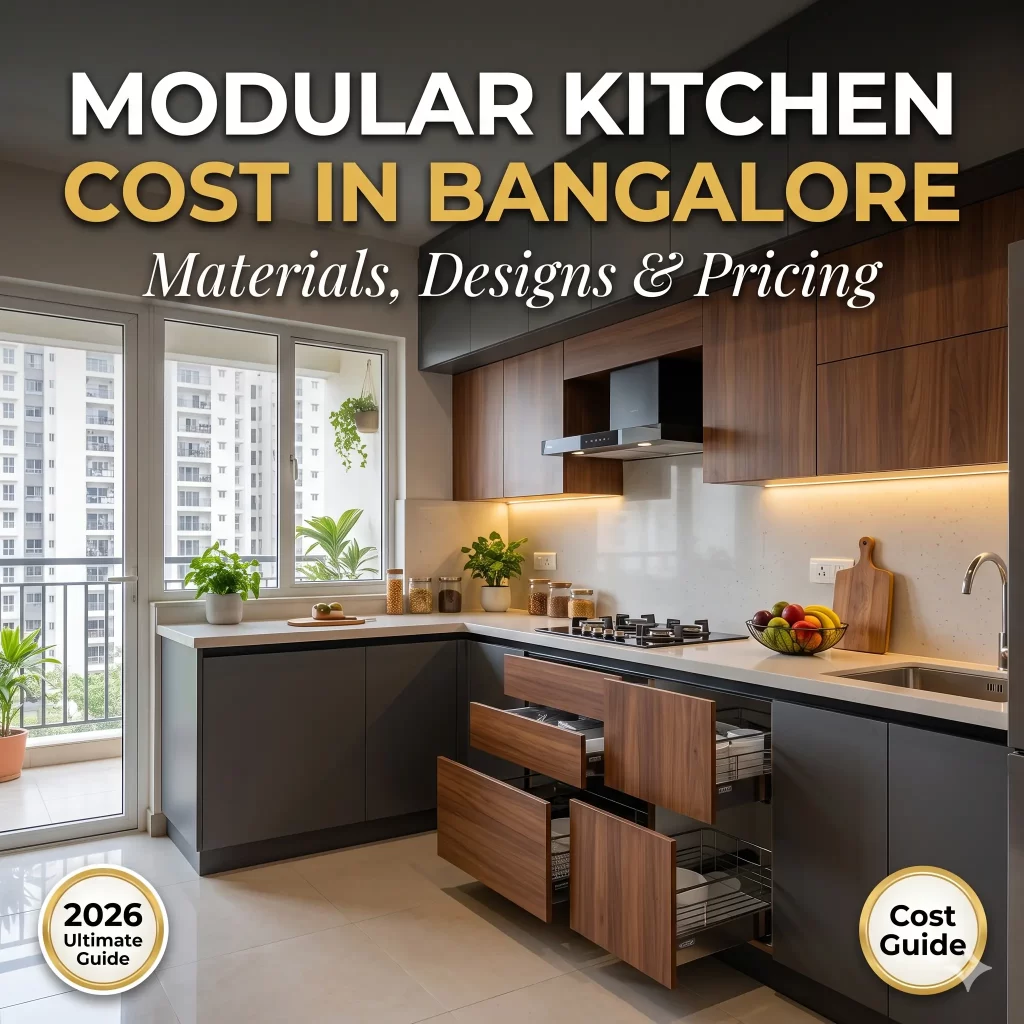
Modular Kitchen Cost in Bangalore: Materials, Designs and Pricing

A 2025 buyer’s guide by Yellowalldecor — Bangalore’s interior design service for modular kitchens, wardrobes and full-home interiors. Planning a modular kitchen is exciting. However, it is also where budgets spiral out of control without a clear breakdown. First, the modular kitchen price in Bangalore depends on many factors. For instance, these include kitchen size, layout, plywood grade, shutter finish, hardware brand and accessories. At Yellowalldecor, our interior design team works with homeowners across Indiranagar, Whitefield, HSR Layout, Jayanagar and Yelahanka every week. Therefore, this 2025 guide will help you know what to expect before you sign a quote. What Decides the Modular Kitchen Price in Bangalore? The Six Big Cost Drivers First, quotes can swing 40–50% for what looks like the same kitchen. Indeed, no single rate card applies. Specifically, six factors decide the final number. To begin with, the carcass material — ISU particle board, MDF, HDHMR or marine ply — sets the base. Next, the shutter finish — laminate, acrylic, membrane, PU or veneer — adds the look. Moreover, hardware brand matters too: Hettich, EBCO, Blum or local alternatives. In addition, accessories like bottle pull-outs and corner carousels add 15–25%. Finally, the countertop choice adds another layer. Why Two Same-Size Kitchens Cost Differently Obviously, a 1BHK straight kitchen and a 3BHK U-shape sit at opposite ends of the budget. However, two kitchens of the same size can still vary by ₹80,000 to ₹1.5 lakh. Consequently, the modular kitchen price in Bangalore depends on every small choice you make. Therefore, fix your layout and finish early. Then, get an itemised quote. Lastly, decide where to invest and where to save. Modular Kitchen Designs in Bangalore Popular Layouts in Bangalore Apartments Bangalore’s apartment boom has shaped the layouts homeowners actually ask for. Specifically, the modular kitchen designs in Bangalore in demand fall into five clear shapes. For example, in compact 1BHK and 2BHK flats, straight and L-shaped designs dominate. Moreover, they fit a 30–60 sq ft kitchen without crowding the living area. By contrast, parallel kitchens work in longer spaces, where cooking and wash zones sit on opposite walls. Meanwhile, U-shapes suit 3BHK homes with 80 sq ft or more. Layout vs. Cost Indeed, each layout has its own cost structure. For instance, a straight kitchen is the cheapest per running foot, with the least corner work. On the other hand, a U-shaped kitchen costs more, due to extra corners, carousels and shutters. Additionally, island kitchens are popular in premium villas across Whitefield, Sarjapur and North Bangalore. Therefore, Yellowalldecor always begins with the layout that fits how you cook — not what looks good in a catalogue. Modular Kitchen Cost Per Sq Ft in Bangalore Typical 2025 Per-Sq-Ft Rates First, vendors quote a modular kitchen cost per sq ft rate. Indeed, it is the most common pricing method in Bangalore and a useful baseline. Specifically, the 2025 bands look like this: What Is Included and What Is Not Naturally, these rates cover the carcass, shutters, basic hinges and handles. However, they exclude the countertop, chimney, hob, sink and premium accessories. For example, a 70 sq ft L-shape in marine ply with acrylic finish lands around ₹1.4–1.6 lakh for cabinetry alone. Therefore, always ask if the per-sq-ft rate includes installation and GST. Otherwise, many low quotes hide these as extras. Modular Kitchen Interior Cost: What’s Included Six Line Items in a Turnkey Kitchen Clearly, the full modular kitchen interior cost is more than just cabinets. In fact, a turnkey modular kitchen project from Yellowalldecor bundles six line items. Specifically, these are the cabinetry (carcass + shutters + hardware), the countertop, the sink with accessories, the chimney and hob, the in-cabinetry accessories, and finally the labour for installation, plumbing and electricals. Where Hidden Add-ons Come From For instance, countertops alone add ₹15,000 to ₹60,000, based on material and edge profile. Similarly, a premium chimney and hob combo adds ₹25,000 to ₹80,000. Consequently, this is why two quotes that look identical can differ by ₹1 lakh. In other words, the cheaper one may skip the chimney, sink or accessories the pricier one bundles. Therefore, always ask for an itemised quote — not just a per-sq-ft number. Modular Kitchen Materials and Pricing Carcass: Choose the Backbone First of all, understanding modular kitchen materials and pricing is the most important step before you sign. Indeed, material choice decides both price and 10–15 year durability. To begin with, the carcass is the backbone. For example, ISU particle board is moisture-resistant and budget-friendly. Similarly, MDF is smoother for painted finishes. Moreover, HDHMR is denser and more water-resistant. Finally, BWP marine ply is the gold standard for Bangalore’s humid climate. Shutters: What You Actually See Obviously, shutters are what you see every day. For instance, laminate is the most economical. Meanwhile, membrane offers a soft profile. In contrast, acrylic is glossy and high-end. Furthermore, PU gives a luxurious matte or satin finish. Lastly, veneer works for warm, natural wood looks. Hardware Brands in Bangalore Similarly, hardware is the third cost pillar. For example, Hettich and EBCO are the most popular mid-premium brands in Bangalore. On the other hand, Blum sits at the luxury end. Meanwhile, local brands keep costs low. As a rough guide, a modern modular kitchen price in Bangalore with HDHMR + acrylic + Hettich lands at ₹1,500–1,800 per sq ft. Consequently, that is the sweet spot for 2BHK durability and looks. Modular Kitchen Installation Cost in Bangalore Labour Timeline and Stages First, the modular kitchen installation cost is usually 8–12% of the cabinetry value. However, it is often bundled into the per-sq-ft rate or hidden in the final quote. For instance, a standard L-shape takes 3–5 days of on-site work. Specifically, stages include measurement, factory fabrication, dry fit, final fit, hardware mounting and cleanup. Additionally, dismantling an old kitchen adds ₹3,000–8,000. Moreover, site prep — levelling, waterproofing, electrical and plumbing — adds another ₹5,000–15,000. On a Tight Budget Looking for a low cost modular kitchen price in Bangalore? In that case, try ISU
3BHK interior design cost in Bangalore by Yellowalldecor
Interior Design

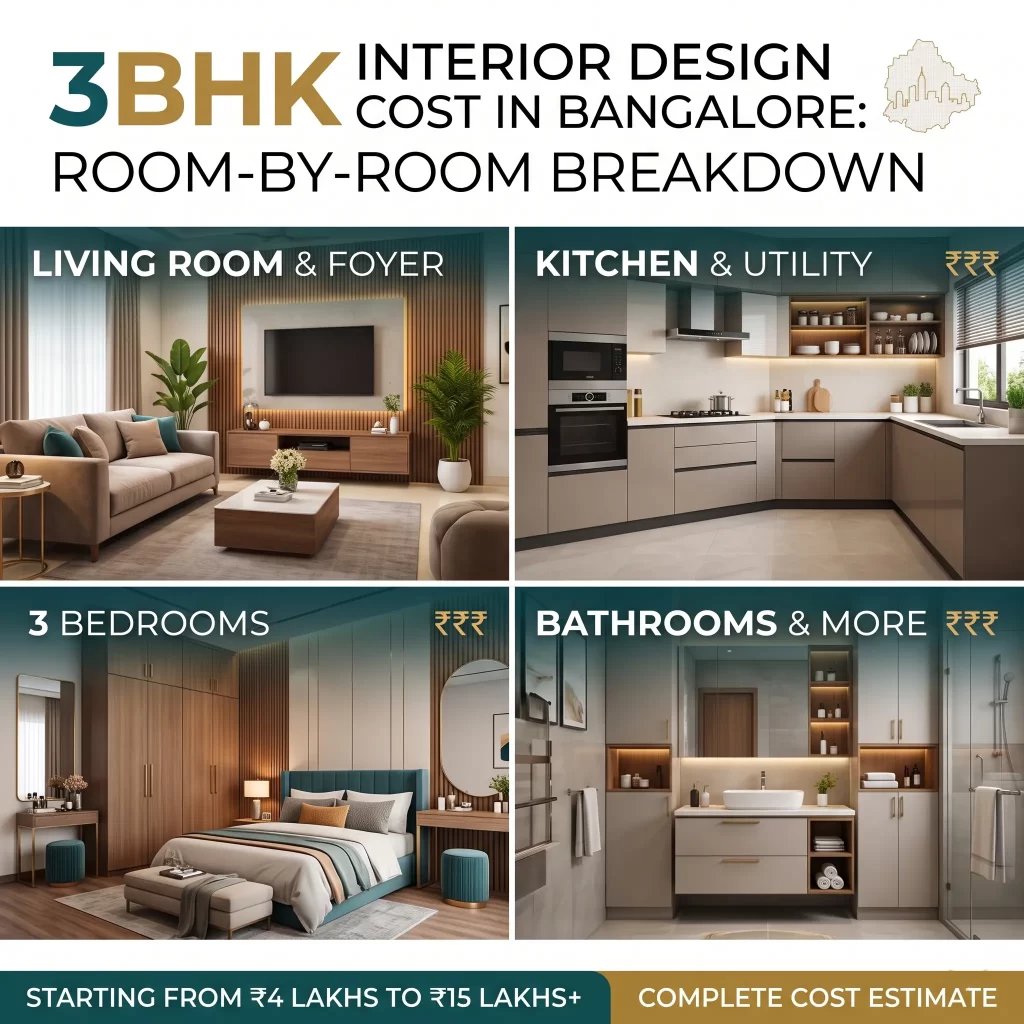
3BHK Interior Design Cost in Bangalore: Room-by-Room Breakdown

Last month, we walked into a freshly handed-over 3BHK in Hennur. The owners — a young couple with a toddler in tow — looked at the bare walls and asked us the question we hear every week. “How much is this really going to cost us?” Most Bangalore homeowners underestimate the 3BHK interior design cost in Bangalore by at least 30 percent. That gap between expectation and reality is what turns a dream home into a stretched budget, and that’s what we want to help you avoid. So we put together this honest, room-by-room breakdown. No jargon, no inflated numbers — just the real figures we work with at Yellowalldecor. Whether your budget is a tight Rs 6 lakhs or a comfortable Rs 25 lakhs, this guide will help you plan smartly. We’ll decode the 3BHK interior design cost in Bangalore one room at a time. By the end, you’ll know exactly what to expect when you sit down with a designer. 1. What Actually Drives Your 3BHK Interior Design Cost? Before we dive into room-wise numbers, let’s talk about what really moves the needle. The 3BHK interior design cost depends on five things. Getting clear on these early will save you lakhs. Each factor can swing your bill by tens of thousands of rupees, so weigh them carefully before you sign anything. The 3BHK interior design budget you set at the start decides every call you make after that. So be realistic, not aspirational. For instance, we’ve seen too many homeowners start with a Pinterest board of imported marble and Italian veneer. Halfway through, they scale back because the numbers don’t add up. 2. Average 3BHK Interior Design Price in Bangalore Here’s a realistic slab for the 3BHK flat interior design cost in Bangalore, based on what we’re quoting in 2025. These numbers come from actual projects across both affordable and premium segments. They reflect what you’ll pay for a 1,300 to 1,500 sq.ft. apartment today. This isn’t theoretical — it’s what we put on real quotes every week. Budget / Essential (Rs 5 – 8 lakhs): Modular kitchen (straight), 2 wardrobes, TV unit, basic ceiling, paint Standard / Mid-range (Rs 9 – 15 lakhs): Modular kitchen (L-shaped), 3 wardrobes, TV unit, false ceiling, lighting, wall panelling Premium (Rs 16 – 25 lakhs): Imported materials, smart home automation, custom furniture, premium finishes, decor styling Luxury (Rs 25 lakhs+): Designer-grade Italian marble, bespoke furniture, full automation, art curation A safe thumb rule: budget Rs 900 to Rs 1,500 per sq.ft. for standard work. Premium runs Rs 1,500 to Rs 2,500, and luxury starts above Rs 2,500. Where you sit on this spectrum — and how much customisation you insist on — decides the 3BHK interior design price you finally pay. If you’re stuck on which tier to pick, start at Standard. Upgrade only the rooms you actually live in the most. 3. Room-by-Room Interior Design Cost Breakdown This is where the real numbers live. The room-by-room interior design cost approach gives you transparency. It lets you prioritise the rooms that matter most. Below is what a typical 1,400 sq.ft. 3BHK in Bangalore costs to design end-to-end. These are based on the 3BHK interior design cost in Bangalore averages we see across recent handovers. Don’t treat them as gospel — your actual numbers will vary based on the factors above. They’re a solid baseline for your first conversation with a designer. Living Room: Rs 2.5 to Rs 5 lakhs The living room is the heart of your home and the most visible space to guests. Costs typically include a TV unit with storage (Rs 60,000 to Rs 1.5 lakhs) and a false ceiling with cove lighting (Rs 50,000 to Rs 1.2 lakhs). A sofa set runs Rs 80,000 to Rs 2.5 lakhs, accent wall panelling Rs 40,000 to Rs 1 lakh, and curtain or blind solutions Rs 30,000 to Rs 80,000. For an affordable 3BHK interior design in Bangalore, keep this room under Rs 3 lakhs. Choose laminate over veneer and skip elaborate ceiling work. Master Bedroom: Rs 2 to Rs 4 lakhs Because you use it every single day, your master bedroom deserves the biggest chunk of attention. The bulk of the cost comes from a floor-to-ceiling wardrobe (Rs 1.2 to Rs 2.5 lakhs) and a bed with side tables (Rs 80,000 to Rs 1.8 lakhs). A dressing unit adds Rs 40,000 to Rs 90,000, and soft ceiling lighting Rs 40,000 to Rs 1 lakh. Walk-in wardrobes and loft storages add Rs 50,000 to Rs 1.5 lakhs more. Don’t compromise on the wardrobe hinges or the mattress base — those are the parts you’ll touch every day. Second Bedroom (Kids or Guest): Rs 1.5 to Rs 3 lakhs A standard wardrobe (Rs 80,000 to Rs 1.5 lakhs) and a single or queen bed (Rs 50,000 to Rs 1.2 lakhs) form the core. Add a study desk (Rs 25,000 to Rs 60,000) and basic ceiling work (Rs 40,000 to Rs 80,000). If it’s a kids’ room, also factor in themed wall decals, bunk beds, or activity zones. These typically add Rs 50,000 to Rs 1 lakh depending on the theme. We usually tell parents to keep themes flexible. What a 4-year-old loves today, a 9-year-old will roll their eyes at. Third Bedroom (Elder or Multipurpose): Rs 1.5 to Rs 3 lakhs Scope here is similar to the second bedroom. However, if you’re using it as a home office, expect to spend extra on a desk system (Rs 40,000 to Rs 1 lakh) and ergonomic seating. Many Bangalore families are now converting the third bedroom into a hybrid study-cum-guest room. Flexible furniture like sofa-cum-beds and foldaway desks work brilliantly here. It’s a smart move if you work hybrid or have ageing parents who visit for extended stretches. Modular Kitchen: Rs 2 to Rs 5 lakhs The kitchen is where Bangalore designers see the most variance. A straight modular kitchen with basic BWR ply and local hardware starts around Rs 1.8 lakhs.

2BHK interior design in Thanisandra by Yellowalldecor
Interior Design

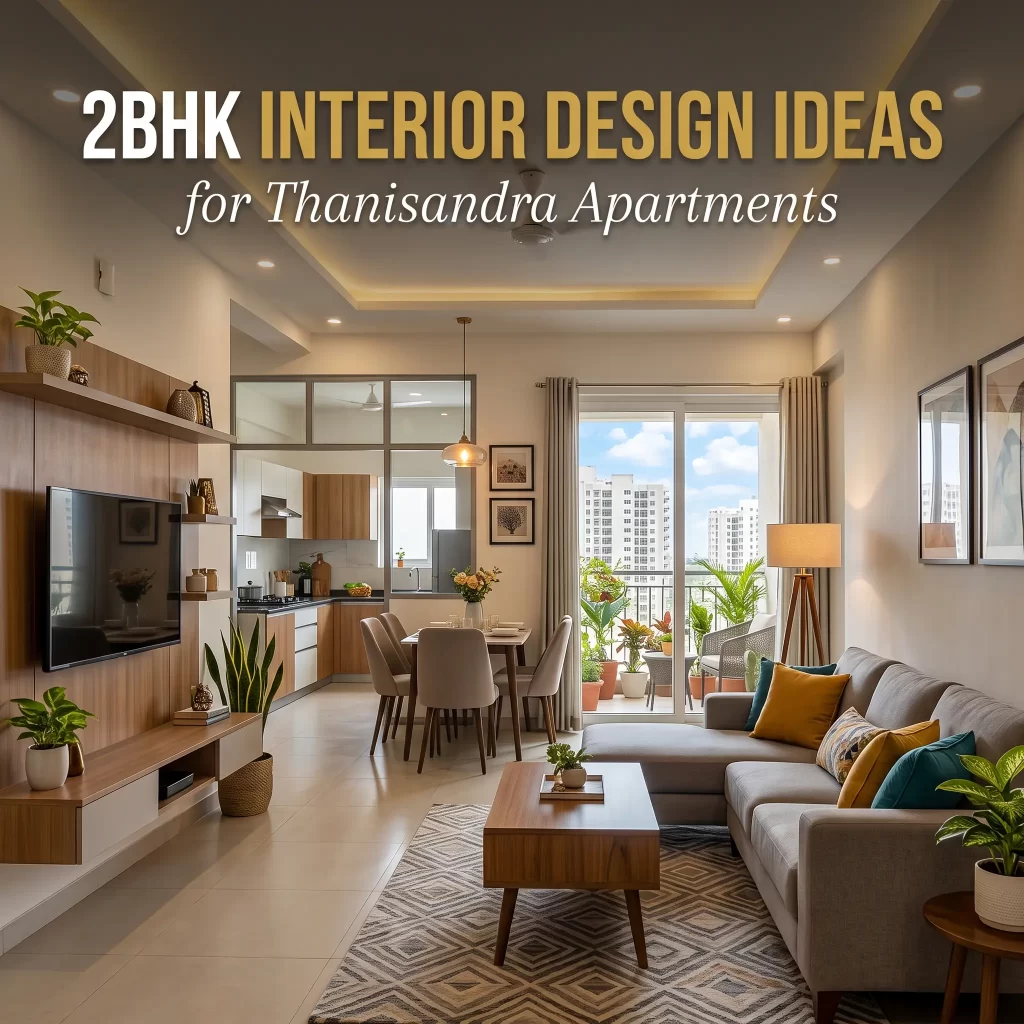
2BHK Interior Design Ideas for Thanisandra Apartments

Why Thanisandra Feels Different From the Rest of Bangalore If you drive up to Thanisandra on a Saturday morning, you’ll see exactly what I mean. Cranes still hover over new towers. Families walk out of freshly painted lobbies with coffee cups in hand. And almost every apartment, it seems, is a 2BHK. That’s not a coincidence — it’s just how this stretch of North Bangalore has grown. A well-planned 2BHK interior in this neighborhood isn’t a luxury anymore. It’s how young families, tech professionals, and first-time buyers actually live. What I’ve Learned After 100+ Flats in This Area I’m writing this from the Yellowalldecor studio, where the wall behind my desk is covered in floor plans of flats we’ve finished. Theel apartments, Bhartiya City, Sobha City, NK Square, Purva Park Ridge, and dozens of standalone buildings in between. I’ll be honest with you: a flat is never just a flat. For instance, two identical 1,050 sq ft units on the same floor can feel completely different once you live in them. That’s why we treat every 2BHK like a one-of-a-kind project. If you’re reading this, you’re probably holding keys to one. So let me share what really works in this neighborhood. What You’ll Find in This Guide Think of this as a long coffee-table chat, not a brochure. I’ll walk you through the best 2BHK interior design ideas we’ve actually executed in Thanisandra. Plus, I’ll also share realistic cost numbers, the budget-friendly 2BHK interiors that hold up well, and a few honest mistakes to avoid. By the end, you’ll have a clear picture of what your flat can become — and what it should cost. Why 2BHK Interior Design in Thanisandra Demands a Local Approach These Flats Have Quirks You Don’t Read About Online Most 2BHKs in this area follow a similar layout — two bedrooms, a living-dining combo, a compact kitchen, and two bathrooms. On paper, that sounds fine. In real life, though, you’ll quickly notice the small things. For instance, the balcony is often narrower than it looks in the brochure. Then, the kitchen has a structural column right where you wanted the hob. Moreover, the master bedroom window faces a neighboring tower, so privacy is a real concern. That’s why a 2BHK interior design in Thanisandra can’t be copy-pasted from a Mumbai or Delhi catalog. Local flats have local quirks, and they need local solutions. Why Pinterest Fails You Here I see it all the time. Clients show me a Pinterest board of a gorgeous New York loft. We love the look, but the ceiling is 9 feet, not 12. Moreover, the window is small, not floor-to-ceiling. That’s where interior designers in Thanisandra earn their keep — we translate the inspiration into something that actually fits your flat. Honestly, that translation work is the difference between a home you love for two months and one you love for ten years. How Yellowalldecor Starts Every Project We don’t ask about colors on day one. Instead, we ask about your mornings. Do you make filter coffee at 6 a.m. or espresso at 10? For example, do your kids do homework on the dining table or in their room? Also, do you work from home two days a week, or five? These answers shape the layout, the storage, and the lighting. As a result, the design becomes a 2BHK apartment interior design that fits your life, not the other way around. Most of our clients say the same thing six months in: “It feels like the house knows us.” That, more than any magazine cover, is what we’re chasing. Designing for Real Life, Not Instagram Here’s a confession. We’ve stopped chasing trends. In fact, the best 2BHK interior design in Thanisandra is the one that quietly supports your day. Think about it: a switch that’s exactly where your hand reaches, a wardrobe that opens fully without hitting the bed, a kitchen counter at the height where you actually chop. Small wins. Big comfort. That’s why experienced 2BHK interior designers in Bangalore are worth every rupee — they sweat these details so you don’t have to. Top 2BHK Interior Design Ideas for Thanisandra Apartments The Big Idea: Make 1,000 Sq Ft Feel Like 1,400 When families ask for 2BHK interior design ideas, what they’re really asking is, “Can you make this feel bigger?” Yes, you can — without knocking down walls. Here are five ideas we use again and again. 1. Open the Living and Dining Into One Breath In most Thanisandra 2BHKs, the living and dining share a single L-shaped space. Don’t fight it. Instead, lean in. Replace any partition with a low-back sofa in a soft tone, add a round four-seater dining table, and run one continuous flooring pattern across both zones. Then, a soft rug under the dining table quietly separates the two areas without closing them off. Suddenly the room feels like one big breath. Therefore, this is one of the best 2BHK flat interior design moves we make, and it costs almost nothing in structural work. Why This Layout Just Works Modern 2BHK interior design lives or dies on flow. When your eye travels uninterrupted from the door to the balcony, the whole flat feels larger. For example, we’ve done this in a 950 sq ft Sobha flat and the client swore it felt like 1,200. That’s the power of open planning done right. 2. Treat the Kitchen Like a Small Laboratory Thanisandra kitchens run small — usually 60 to 90 sq ft. That’s barely room to turn around with a hot pan. So we treat them like labs: every inch is accounted for. First, an L-shaped counter, a tall unit on the shorter wall, a built-in chimney, and pull-out trays behind every shutter. Then, we use BWP-grade marine plywood with acrylic or PU finishes, because Bangalore humidity is unkind to anything cheaper. The result? You cook without bumping into things. Don’t Waste the Kitchen Corners I cannot stress this enough. Indeed, every 2BHK home

Apartment interior design ideas in CV Raman Nagar by Yellowalldecor
Interior Design

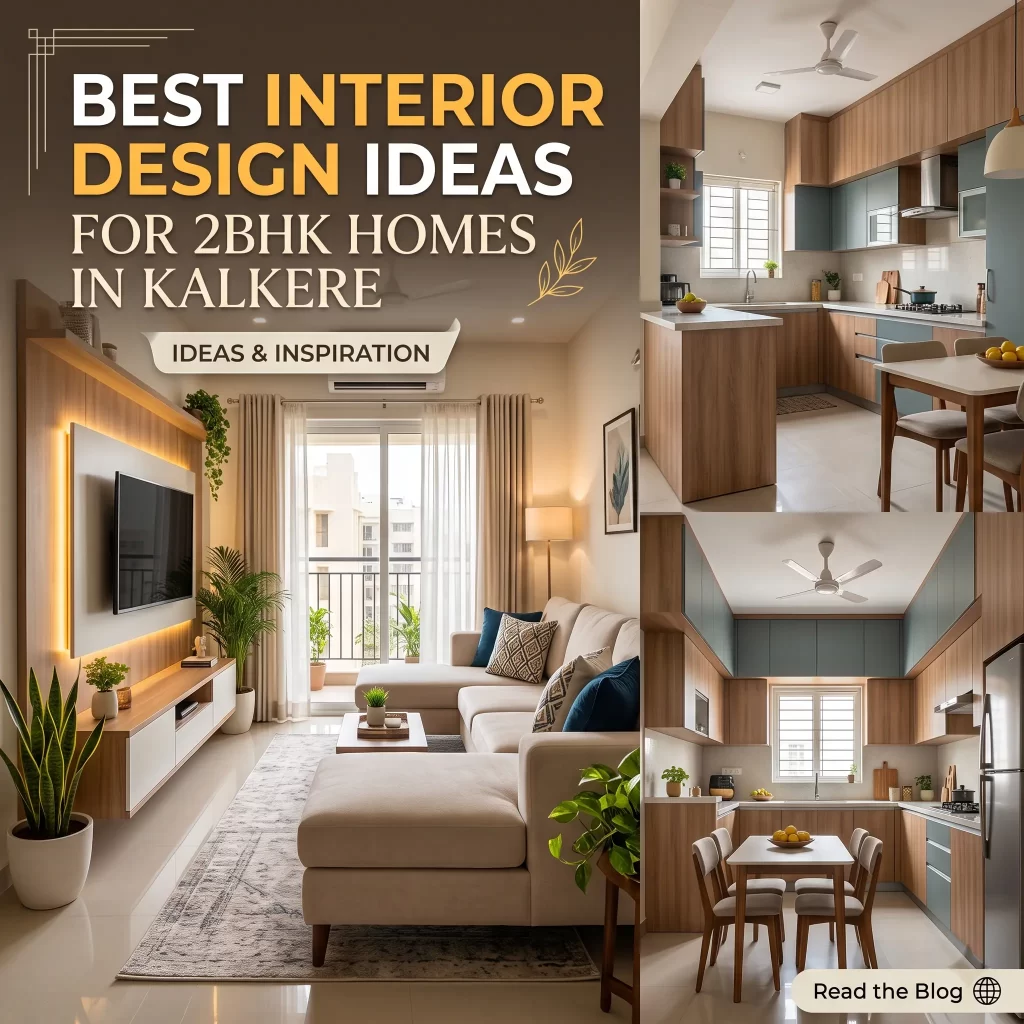
Best Interior Design Ideas for 2BHK Homes in Kalkere

Picture this. You walk into your flat in CV Raman Nagar after a long day at work. The door clicks shut behind you, and your shoulders drop. Lighting is warm. Your sofa is in the right place. There is a faint smell of dinner from the kitchen, and the balcony is calling your name for a quiet cup of filter coffee. That is not a magazine spread. That is your home, designed by an apartment interior designer in CV Raman Nagar who actually gets how east Bangalore families live. If you have just moved into a new flat, or you are renovating the one you have lived in for years, this guide is for you. We are Yellowalldecor. As an apartment interior designer in CV Raman Nagar, we have spent years turning empty concrete boxes into homes that feel like a deep breath. Over the next few minutes, we walk you through design ideas for every room, share realistic cost ranges, and answer the questions every CV Raman Nagar homeowner asks us. We also show you how interior design fits into the larger journey of buying your first home in Bangalore. Why CV Raman Nagar is a Designer’s Playground The Locality That Shapes the Lifestyle Honestly, CV Raman Nagar sits in a sweet spot of east Bangalore. It is close enough to ITPL, Whitefield, and Old Madras Road to make the tech commute manageable. Yet it is far enough from the chaos to feel residential and rooted. DRDO, HAL, Bagmane Tech Park, and a string of breweries and cafés sit nearby. So the typical homeowner here is a working professional in their late twenties to early forties. Often a young couple, or a family with one or two kids. What Homeowners in CV Raman Nagar Actually Want from an Interior Designer That demographic shapes what people want from their apartment interiors. Nobody here is chasing heavy, ornamental designs. They want clean lines, clever storage, durable materials, and a look that feels modern without being cold. Most apartments in this pocket are 2BHKs and 3BHKs in the 1,000 to 1,600 square feet range. That means every square foot has to earn its keep. This is exactly why a thoughtful apartment interior designer in CV Raman Nagar does not start with mood boards. They start with how you actually live. Think about it. Are you cooking everyday? Hosting often? Do your parents visit for months at a stretch? Is your child a toddler, or a teenager who needs privacy? The design flows from those answers, not the other way around. Living Room Ideas From Your Apartment Interior Designer in CV Raman Nagar Start With the Function, Not the Sofa The living room in a typical CV Raman Nagar 2BHK is between 120 and 180 square feet. Not huge, but absolutely enough if you design it right. The biggest mistake we see? People buying a sofa first, then trying to fit everything else around it. Flip the order. Decide what the room needs to do first. Lounge, entertain, double as a movie room, or sometimes host overnight guests. Then pick furniture that earns its place. Four Living Room Ideas That Work Here Go open-plan. Knock down the wall between the living and dining where structurally allowed, and you instantly gain visual volume. Then use a rug, a pendant light, or a console to zone the spaces without walls. Layer your lighting. Ceiling tube lights are functional but flat. Add a floor lamp in a corner, wall sconces behind the sofa, and a dimmable pendant over the dining. Suddenly the same room has three moods. Use a single accent wall. Pick one wall, usually the TV unit or the wall behind the sofa, and add texture. Think fluted panels, terracotta paint, cane, or even a deep ochre limewash. Keep the rest neutral. This is a signature move any experienced interior design professional in CV Raman Nagar will recommend. It gives you the look of a magazine cover at a fraction of the cost. Invest in storage you do not see. A wall-to-wall TV unit with hidden cabinets, a shoe cabinet with a mirror front at the entrance, and a sofa with storage underneath. These are the unglamorous choices that keep your living room looking like a home and not a warehouse. Modular Kitchens That Cook Up Style The Room Most Indian Homes Underestimate Here is the thing. If there is one room that Indian homeowners underestimate, it is the kitchen. We treat it as an afterthought, then spend hours every day fighting with bad counters, low shelves, and zero ventilation. But a modular kitchen, designed properly, changes your daily rhythm more than any other room in the house. Layouts That Fit CV Raman Nagar Flats For typical 2BHK layouts here, an L-shaped kitchen is the most common fit, with a parallel kitchen coming in a close second. If you have an open kitchen attached to the living room, consider a small island or a breakfast counter. As a result, it gives you a place for morning coffee, becomes the kids’ homework station, and visually separates the kitchen without a wall. Materials, Finishes, and Appliances On materials, quartz countertops are durable, non-porous, and worth the premium over granite. Acrylic-finish cabinets look glossy and modern but scratch easily. Matte laminate finishes, on the other hand, are forgiving, easy to clean, and age better in Indian conditions. Always insist on a tall unit for groceries. Also, add a dedicated appliance garage for the mixer and toaster, and pick a powerful chimney with at least 1,200 m³/h suction. Bangalore cooking deserves it. This is also where partnering with a local designer pays off. We know which carpenters, modular brands, and fabricators deliver on time in this pocket, and which ones to avoid. Bedrooms and Balconies: Quiet Luxury Designing a Master Bedroom That Helps You Unwind Bedrooms should be the quietest room in your house, not just in sound but in design. Mute the colour palette to two

Modern apartment interior design in CV Raman Nagar by Yellowalldecor
Interior Design

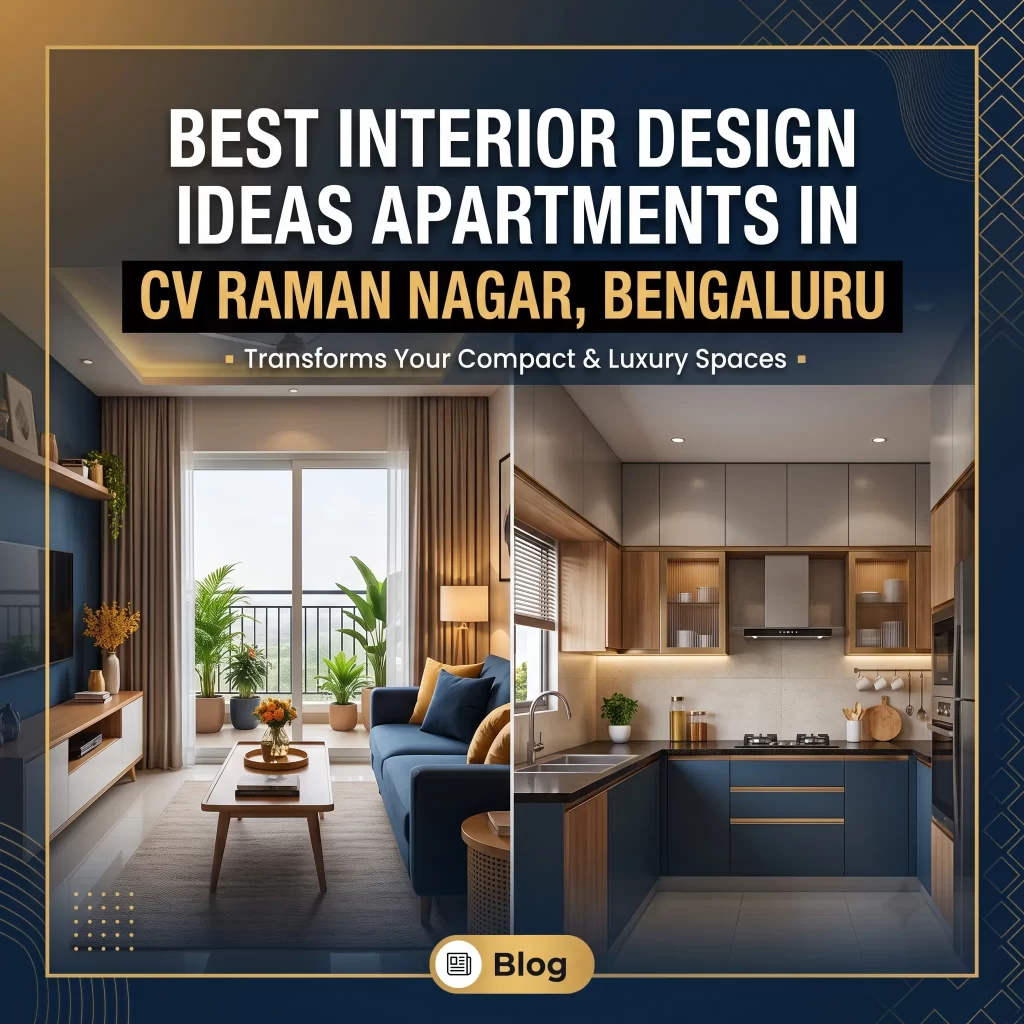
Best Interior Design Ideas for Apartments in CV Raman Nagar

Just got the keys to your flat and caught yourself googling modern apartment interior design at midnight? Welcome — you’re exactly where most homeowners in CV Raman Nagar start. Bare walls, a basic builder kitchen, and a head full of Pinterest boards that don’t quite match your budget. At Yellowalldecor, we’ve designed homes across this pocket of East Bangalore for years. Most of our clients are IT professionals, DRDO and HAL employees, and young families who chose this side of town for the space and the prices. And nearly all of them ask us the same three things — what will it cost, how long will it take, and will it feel like us? So we’ve put everything we know into this one guide. Why Apartments in CV Raman Nagar Need Smarter Design CV Raman Nagar is packed with apartments of every size — 600 sq ft 1BHKs, 900 sq ft 2BHKs, and 1,500+ sq ft 3BHKs in the newer towers along Old Madras Road. Because most of these homes are built compact, every square foot has to work harder than it would in a villa. So the goal of good modern apartment interior design here is rarely “make it fancy.” It’s “make it work beautifully, and look good doing it.” Get storage, light, and flow right, and even a modest flat feels premium. Get them wrong, and no amount of expensive furniture will save it. As a result, the smartest money you’ll spend is on planning, not on price tags. 10 Modern Apartment Interior Design Ideas That Actually Work We’ve walked through hundreds of flats in this area. These are the moves that consistently deliver. 1. Let the light do the heavy lifting Bangalore apartments rarely have huge windows, so don’t block what you’ve got. Skip the heavy drapes, use sheers or blinds, and keep tall furniture away from the glass. Meanwhile, if your layout allows, swap a solid partition between living and dining for a slatted wood divider — the zones stay separate, but light travels through. 2. Pick a palette and stick to it Warm whites, wood tones, one accent colour. That’s it. After all, most homes that feel “designed” are quietly following this one rule. 3. Layer your lighting A single tube light in the middle of the ceiling kills a room. Instead, use three layers — cove or recessed lighting as the base, task lights where you actually work, and warm strips behind the TV unit. This changes how your home feels after 7 p.m., which is honestly when you’re actually home. 4. Go up, not out Wardrobes that stop a foot below the ceiling are wasted money. Take them all the way up, add lofts, and use the space above the fridge. In compact flats, vertical storage is the difference between tidy and cluttered. 5. Wall-mount the big stuff Floating TV units, wall-hung vanities, beds with visible legs. When your eyes can see floor running underneath furniture, rooms instantly feel bigger. 6. One statement wall, not five Fluted panels behind the bed, textured paint behind the TV, handmade tiles behind the stove — pick one. When everything shouts, nothing is heard. 7. Follow the 70:30 storage rule Seventy percent closed storage, thirty percent open. Open shelves photograph beautifully, but in Bangalore’s dust, they’re a weekly wiping commitment. 8. Add greenery Two or three low-maintenance plants — pothos, snake plant, ZZ — soften modern interiors and clean your air for free. Plus, they cost less than any décor item on the shelf. 9. Personalise, then edit hard Family photos, travel finds, your kid’s drawings — frame the best ones. Otherwise, a gallery of everything is just a wall of clutter. 10. Respect how you actually live If you eat dinner on the couch, don’t buy a formal six-seater. Good modern apartment interior design starts with your routine, not a Pinterest board. Modern Apartment Interior Design Simple Enough for Real Life Here’s a secret most design shows won’t tell you — the best-looking homes are usually the simplest ones. Most couples we work with have no domestic help and zero patience for high-maintenance finishes. So we keep things easy to live with: Simple doesn’t mean boring — it means nothing in the house is fighting for attention. In short, the things you love finally get to stand out. Small Modern Apartment Interior Design Ideas for Compact Homes A lot of this neighbourhood is 1BHK and 2BHK territory, so let’s talk small-space strategy. Furniture that does two jobs A sofa-cum-bed for when the in-laws visit, a dining table that doubles as a work desk, a bed with drawers underneath. In a small flat, every piece has to earn its footprint. Mirrors are free square footage Place a large mirror opposite a window and watch the room double in light. It’s the oldest trick in the book because it works. Right-size your sofa A bulky L-shaped unit can swallow a 10×10 living room. A compact two-seater plus an accent chair seats the same number of people and leaves you breathing room. Glass over solid A glass partition between living room and balcony keeps dust out but light and views in. Of all the small apartment interior design ideas we’ve tested, this one costs the least and changes the most. Don’t fear colour — fear clutter Small homes can handle a deep green or terracotta wall beautifully. What they can’t handle is ten decorative objects on one shelf. Modern Luxury Apartments Interior Design Ideas Living in one of the premium towers near Old Madras Road, or just want your flat to feel expensive? These are the moves we lean on for high-end projects: The common thread here is texture and detail, not price. In fact, we’ve seen ₹40 lakh homes that feel flat and ₹8 lakh homes that feel rich, purely because of finish choices. 2BHK Interior Design in CV Raman Nagar: The Sweet Spot The 2BHK is the workhorse of this area — usually 850 to 1,100

Interior designers in Thanisandra by Yellowalldecor
Interior Design

Best Interior Design Ideas for Apartments in Thanisandra

Looking for the best interior designers in Thanisandra to transform your apartment into a home you genuinely love? Well, you’ve landed in the right place. Thanisandra has quickly become one of North Bangalore’s most sought-after neighbourhoods, thanks to its metro connectivity, tech parks, and premium residential projects. Naturally, homeowners here want interiors that match that energy. However, between Pinterest boards and endless contractor quotes, it’s easy to feel overwhelmed. That’s exactly why we at Yellowalldecor — a team of experienced interior designers in Thanisandra — have put together this practical guide. In this article, you’ll find real design ideas that work in actual Thanisandra apartments, not just magazine spreads. Whether you own a compact 1 BHK or a spacious 3 BHK, there’s something here for every home and budget. So, let’s dive in. Why Thanisandra Apartments Need Smarter Design First of all, let’s talk about the neighbourhood itself. Thanisandra offers a mix of builder floors, gated communities, and high-rise towers, with most apartments falling between 650 and 1,500 sq. ft. In other words, space is valuable, and every square foot must earn its place. Moreover, apartment living comes with its own challenges — fixed layouts, limited natural light in some units, and storage that builders rarely think about. Therefore, good apartment interior design in Thanisandra isn’t about copying trends blindly. Instead, it’s about adapting ideas to your layout, your family, and your daily routine. That’s precisely where professional interior designers in Thanisandra add real value. Consequently, the ideas below are the same ones we use in live projects across Thanisandra, Nagavara, and Kogilu Cross. What Do Interior Designers in Thanisandra Actually Do? Before we share the ideas, let’s clear up a common confusion. Many homeowners assume designers simply “pick colours and curtains.” In reality, the role is far deeper. Here’s what professional interior designers in Thanisandra typically handle: As a result, hiring experts saves you not just money on costly mistakes, but also months of stress. Now, with that cleared up, let’s move to the fun part — the design ideas themselves. Modern Apartment Interior Design Ideas That Always Work Let’s begin with the big picture. Modern apartment interior design isn’t a single style — it’s a mindset built on clean lines, clever storage, and calm colours. Here are the ideas that work in almost every Thanisandra apartment. 1. Embrace an Open, Airy Layout If your floor plan allows it, remove non-structural partitions between the kitchen and dining area. As a result, light travels freely, and your home instantly feels larger. Similarly, even in compact flats, a semi-open kitchen with a breakfast counter creates that modern, connected feel. 2. Create One Statement Wall Rather than decorating every wall, pick a single focal point. For example, a fluted wooden panel behind your TV unit, or a textured accent wall in the living room. Meanwhile, keep the surrounding walls simple. In short, one bold move beats ten busy ones. 3. Layer Your Lighting Here’s something most homeowners overlook — lighting. Instead of relying on a single tube light, layer three types: ambient (ceiling lights), task (counter or reading lights), and accent (cove or spot lighting). Consequently, the same room feels warm in the evening and functional during the day. 4. Stick to a Calm, Consistent Palette Modern flat interior design in Thanisandra homes usually lean on neutrals — whites, greys, and beiges — with one accent shade like muted teal or warm terracotta. Above all, consistency across rooms makes even a small apartment feel cohesive and thoughtfully designed. Small Apartment Interior Design Ideas: How Interior Designers in Thanisandra Maximise Space Now, let’s tackle the real challenge — compact flats. Honestly, some of our favourite transformations have been 1 and 2 BHKs where smart planning mattered more than money. Here are our proven small apartment interior design ideas: The bottom line? In a small apartment, every decision should save space, create light, or add storage — ideally, all three. 2 BHK Interior Design in Thanisandra: Ideas & Budget Next up, the most common apartment type in Thanisandra — the 2 BHK. Typically ranging from 850 to 1,100 sq. ft., a well-designed 2 BHK comfortably houses a small family. So, where should you focus your budget? Our recommended priorities for 2 BHK interior design in Thanisandra: Budget-wise, most families spend between ₹5 lakhs and ₹9 lakhs for a complete 2 BHK. However, with smart material choices — laminates over acrylic, for instance — a beautiful home interior design in Thanisandra is achievable from around ₹5 lakhs too. 3 BHK Interior Design in Thanisandra: Room to Dream Bigger On the other hand, if you own a 3 BHK (usually 1,200–1,600 sq. ft.), you have the luxury of choice. Therefore, you can experiment more boldly. For 3 BHK interior design in Thanisandra, here’s how we typically allocate attention: Naturally, 3 BHK budgets range from ₹7 lakhs to ₹14 lakhs, depending on finishes. Meanwhile, many families phase the work — essentials first, upgrades later. Honestly, that’s a perfectly smart approach. Room-by-Room Modern Flat Interior Design Ideas Let’s zoom in further. Here are a few modern flat interior design ideas we swear by, room by room. Kitchen First and foremost, choose a parallel or L-shaped layout for maximum efficiency. In addition, install tall units for groceries, and always plan electrical points for appliances before carpentry begins. A well-planned kitchen alone can transform your daily routine. Living Room Next, besides the TV unit and statement wall, consider a slim console behind the sofa. Similarly, floating shelves near the entry keep keys and clutter organised without eating floor space. Bedrooms Then, beyond wardrobes, add a study nook or dressing counter where possible. Moreover, soft-close drawers and internal wardrobe lighting cost little but feel luxurious every single day. Balcony Finally, don’t ignore the balcony! With artificial grass decking, string lights, and two compact chairs, even a 4-ft balcony becomes your favourite corner. In fact, we’ve seen Thanisandra homeowners fall in love with their balconies all over again after a simple

2BHK interior design ideas for KR Puram apartments
Interior Design

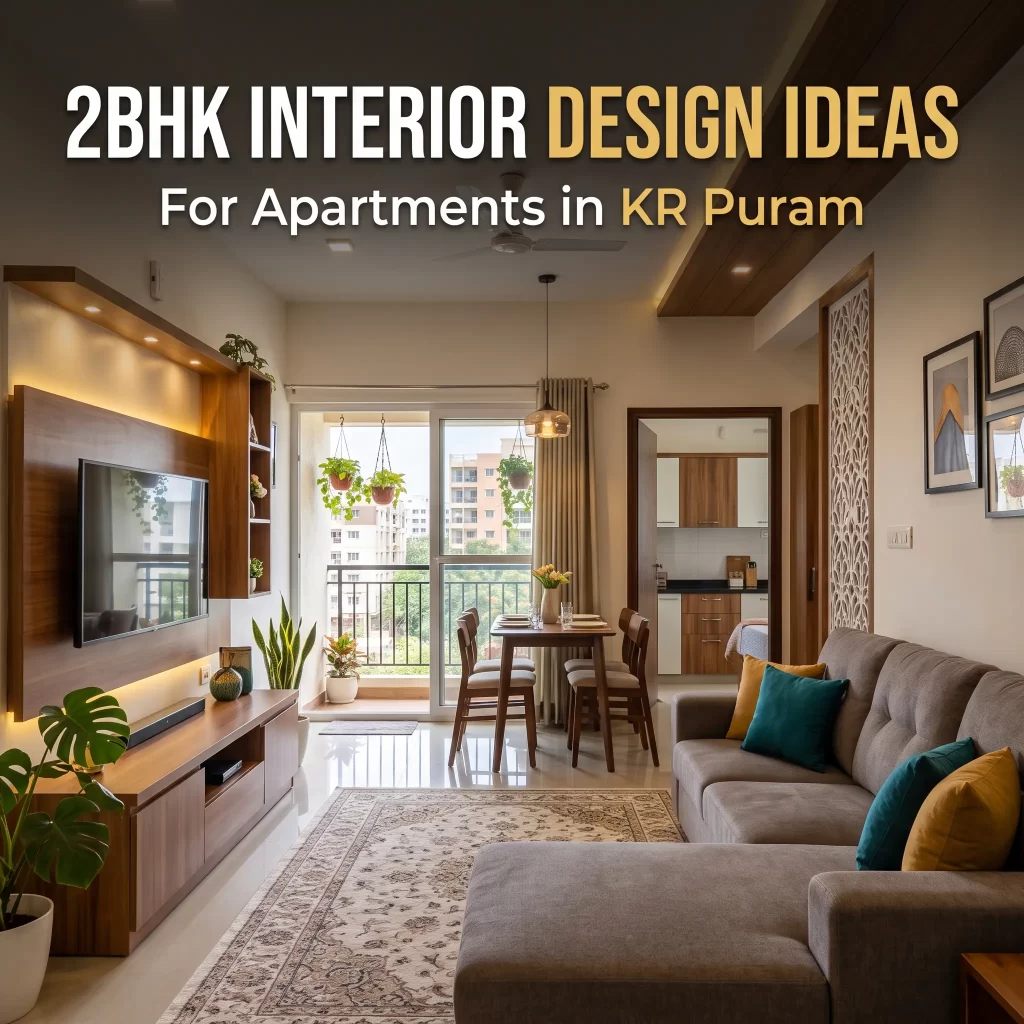
2BHK Interior Design Ideas for Apartments in KR Puram

If you have recently bought or moved into an apartment in KR Puram, you already know how special this corner of East Bangalore feels. Thanks to metro connectivity, the iconic KR Puram bridge, and its closeness to Whitefield’s IT hub, this area has become a favourite among young families and working professionals. However, once the excitement of booking your flat settles, one big question pops up — “How do I make this 2BHK look beautiful without burning a hole in my pocket?” That is exactly why this guide exists. At yellowalldecor, we have designed hundreds of apartments across Bangalore. Therefore, we’re sharing practical, real-world 2BHK interior design ideas that work beautifully for KR Puram homes. Whether you want a luxurious makeover or a simple, budget-friendly refresh, this article will help you plan smart. Why 2BHK Interior Design Needs a Smart Approach First of all, let’s understand why planning matters so much. A 2BHK apartment typically offers around 700–1,100 sq ft of carpet area. That’s enough space for comfortable family living, but only if every square foot is used intelligently. Unlike villas or larger 3BHKs, you cannot afford wasted corners, bulky furniture, or poor layout decisions. In other words, good 2BHK interior design is all about balance — aesthetics on one side, functionality on the other. Moreover, when it’s done right, even a modest flat in KR Puram can look like it belongs in a design magazine. So, let’s break it down room by room. 1. Modern 2BHK Living Room Interior Design Your living room sets the tone for the entire home. It’s where guests are welcomed, family evenings happen, and your personality truly shows. Therefore, this room deserves the most attention. For modern 2BHK interior design in living rooms, we at yellowalldecor recommend the following: Besides these basics, here’s one tip we always give KR Puram homeowners: avoid oversized L-shaped sofas in smaller living rooms. Instead, a compact 3-seater with accent chairs works far better and keeps movement easy. 2. 2BHK Modular Kitchen Design Next up is the kitchen — the heart of an Indian home. In a 2BHK flat, it needs to work hard, since most apartments in KR Puram come with kitchens between 60–100 sq ft. With smart planning, however, that space is perfectly workable. Our yellowalldecor kitchen essentials include: Additionally, for anyone searching for 2bhk interior design simple solutions, a modular kitchen with laminate finishes and minimal hardware is cost-effective, long-lasting, and easy to clean — a win on every front. 3. 2BHK Bedroom Interior Design Ideas Moving on, let’s talk about bedrooms. A 2BHK gives you two of them — usually one master and one kid’s room or guest room. Naturally, each deserves its own character. For the master bedroom, consider these ideas: Meanwhile, for the second bedroom, think multipurpose. A study table that doubles as a workspace makes sense, since work-from-home is now common among Bangalore’s IT crowd. Similarly, brighter colours and playful elements work wonderfully if it’s a kids’ room. The right 2BHK interior design approach for bedrooms is minimalism — fewer furniture pieces, better storage, and calming colours. After all, clutter is the biggest enemy of compact homes. 4. Space-Saving Furniture for 2BHK Flats This is where compact living gets truly creative. Multi-functional furniture is the secret weapon behind smart 2BHK interior design ideas. Some of our favourites at yellowalldecor include: Not only do these pieces save space — they save money too, since you’re essentially buying one item that does two jobs. As a result, anyone planning a 2bhk flat interior design low budget makeover should put multifunctional furniture at the top of the shopping list. 5. False Ceiling Designs for 2BHK Apartments Now, let’s look upward. A false ceiling adds polish, hides wiring, and allows beautiful ambient lighting. However, in a 2BHK, going overboard can make rooms feel lower and smaller. Therefore, follow these golden rules: Overall, a well-executed false ceiling costs between ₹75–₹150 per sq ft depending on design complexity. Still, it instantly elevates the entire home’s look. 6. 2BHK Wardrobe Design Ideas Storage is the most common complaint we hear from apartment owners. Wardrobes, done right, solve half your clutter problems. Consequently, they deserve careful planning. The best 2BHK wardrobe design strategies include: Above all, a well-planned wardrobe is a non-negotiable part of any good 2BHK interior design plan. 7. Budget 2BHK Home Interior Cost in Bangalore Next, let’s talk numbers, because this is what most homeowners genuinely want to know. Here’s a realistic breakdown of 2bhk interior design cost in Bangalore (including KR Puram) as per recent market rates: Package Level Approx. Cost What You Get Basic / Low budget ₹3.5 – ₹5 lakhs Modular kitchen (laminate), wardrobes, basic painting, essential lighting Mid-range ₹5 – ₹8 lakhs Better finishes, false ceiling, TV unit, crockery unit, improved hardware Premium ₹8 – ₹12+ lakhs Full customisation, veneer/acrylic finishes, designer elements, premium fittings Overall, the cost of 2BHK interior design depends on the materials you choose, the scope of work, and the level of customisation. At yellowalldecor, we work with transparent pricing, so you’ll know exactly where every rupee goes — with no hidden charges or last-minute surprises. Finally, here’s a money-saving tip: prioritise the kitchen and wardrobes first, since these are high-usage, long-term investments. Meanwhile, decorative elements can always be added later. 8. Contemporary Apartment Interior Design If you love clean lines, neutral bases with bold accents, and uncluttered spaces, then contemporary apartment interior design is your style. In fact, it’s currently the most requested style among our yellowalldecor clients. Key elements we love using include: Furthermore, contemporary design ages gracefully. It won’t feel outdated in three years, which matters when you’re investing in your home. 9. Small Apartment Storage Solutions Admittedly, storage isn’t glamorous, but it’s what keeps a small home feeling peaceful. Here are some clever small apartment storage solutions from our yellowalldecor projects: The rule we follow is simple: everything must have a home. When storage is designed into your interiors from day one, daily life

Modular kitchen in K. Narayanapura by Yello-W-All Decor
Interior Design

Best Modular Kitchen Designs for Homes in K. Narayanapura

If you have been dreaming of a modular kitchen in K Narayanapura, you are already one step closer to transforming your home. After all, the kitchen is where mornings begin, festivals come alive, and family conversations flow as freely as filter coffee. Therefore, choosing the right design — and the right design partner — matters more than almost any other home decision. At Yello-W-All Decor, we have crafted kitchens for hundreds of families across Bangalore. Moreover, we understand how homes in this neighbourhood work — compact apartments, duplexes, and spacious villas alike. In this guide, you will find the most loved modular kitchen designs in K Narayanapura, the latest trends, honest pricing insights, and a practical checklist. So, pour yourself a cup of chai and let’s dive in! Why a Modular Kitchen in K Narayanapura Is a Smart Investment K Narayanapura has quickly grown into one of North Bangalore’s most desirable residential hubs. Consequently, homeowners here expect interiors that match modern lifestyles — stylish, efficient, and easy to maintain. Here is why a modular kitchen in K Narayanapura makes perfect sense: Furthermore, a factory-finished modular kitchen looks far more refined than hand-built carpentry. As a result, your home instantly feels premium. Above all, modular designs adapt beautifully to both compact apartments and large villas. Popular Layouts for a Modular Kitchen in K Narayanapura Every home is different. However, after designing dozens of kitchens in this area, we have noticed clear favourites. Below are the layouts that work beautifully for local homes. L-Shaped Modular Kitchen Designs The L-shaped layout remains an all-time favourite in Indian homes. Essentially, it uses two adjacent walls to form an “L,” which naturally creates an efficient work triangle between the sink, stove, and refrigerator. Best suited for: Small and medium kitchens, as well as open-plan homes. Why homeowners love it: For example, we recently completed an L-shaped kitchen in a 3BHK near Kogilu Cross, and the family says cooking together has never been easier. U-Shaped Modular Kitchen Designs If you have a larger kitchen and love elaborate cooking, U-shaped modular kitchen designs deserve serious consideration. This layout uses three walls, which means abundant counter space and storage on all sides. Best suited for: Large kitchens, joint families, and passionate home chefs. However, this layout needs at least 8–10 feet of width so the kitchen does not feel cramped. Therefore, we always measure and plan carefully before recommending it. Straight, Parallel, and Island Kitchens For compact apartments, a straight kitchen keeps everything along a single wall. Similarly, a parallel (galley) kitchen uses two facing walls. In fact, both are among the most requested options for a modular kitchen for apartments in Bangalore. Meanwhile, an island kitchen adds a luxurious centrepiece to open floor plans — the island can double as a breakfast counter, prep station, or mini bar. Small Modular Kitchen in K Narayanapura: Big Ideas for Compact Homes Not every home has a sprawling kitchen — and that is perfectly fine. With thoughtful planning, small modular kitchen designs can feel just as spacious and stylish. Here are our favourite space-saving tricks: For instance, we once transformed a 55 sq. ft. kitchen here using tall units, foldable counters, and pastel laminates. Ultimately, the client said the kitchen finally felt “twice its size.” Moreover, never underestimate clever hardware — soft-close drawers and swing corner units can double your storage without expanding your footprint. Modern Modular Kitchen in K Narayanapura: Trends for 2025 The world of modern modular kitchen designs evolves every year. Meanwhile, homeowners here are clearly keeping up with the trends. Here is what is popular right now: 1. Matte finishes: Fingerprint-resistant laminates in deep greens, navy blues, and charcoal greys are everywhere. 2. Handleless cabinets: Push-to-open shutters create a seamless, minimal look. Additionally, they are easier to clean. 3. Quartz countertops: Durable, stain-resistant, and available in stunning patterns. Hence, they have become the top choice for Indian cooking. 4. Warm wood tones: Wood-finish shutters paired with white or grey laminates add instant warmth. 5. Smart storage: Pull-out spice racks, built-in waste segregation, and cutlery organisers are now must-haves. 6. Integrated appliances: Built-in ovens, chimneys, and dishwashers create a streamlined, high-end appearance. At Yello-W-All Decor, we stay ahead of these trends. Consequently, your kitchen will not just look good today — it will stay stylish for years. Custom Modular Kitchen in K Narayanapura for Your Lifestyle Every family cooks differently. Some love heavy South Indian cooking with generous tadka, while others prefer quick, light meals. For this reason, custom modular kitchen designs matter far more than ready-made templates. When you work with us, we design around your habits: In other words, a kitchen designed around your routine will always outperform a generic one. That is the difference between buying furniture and truly building a kitchen. How to Find the Best Modular Kitchen in K Narayanapura With so many service providers around, finding the best modular kitchen in K Narayanapura can feel overwhelming. However, this simple checklist will make things much easier: Finally, trust your instincts during the first meeting. If a company listens patiently and explains clearly, that is usually a great sign. Why Homeowners Choose Yello-W-All Decor At Yello-W-All Decor, we are not just interior designers — we are homeowners ourselves. Therefore, we truly understand what a kitchen means to an Indian family. Here is why families trust us: First, we begin with a free consultation and site visit. Then, we share realistic 3D renders so you know exactly what to expect. Finally, our team installs, cleans up, and hands over your dream kitchen — right on schedule. FAQs About a Modular Kitchen in K Narayanapura How much does a modular kitchen in K Narayanapura cost? Typically, pricing starts around ₹1.5 lakhs for a compact layout and can exceed ₹5 lakhs for premium designs. However, the final cost depends on size, materials, finishes, and hardware brands. At Yello-W-All Decor, we offer transparent packages for every budget. How long does installation take? Most installations take 7–15

Interior design cost in Koramangala by Yello-W-All Decor
Interior Design

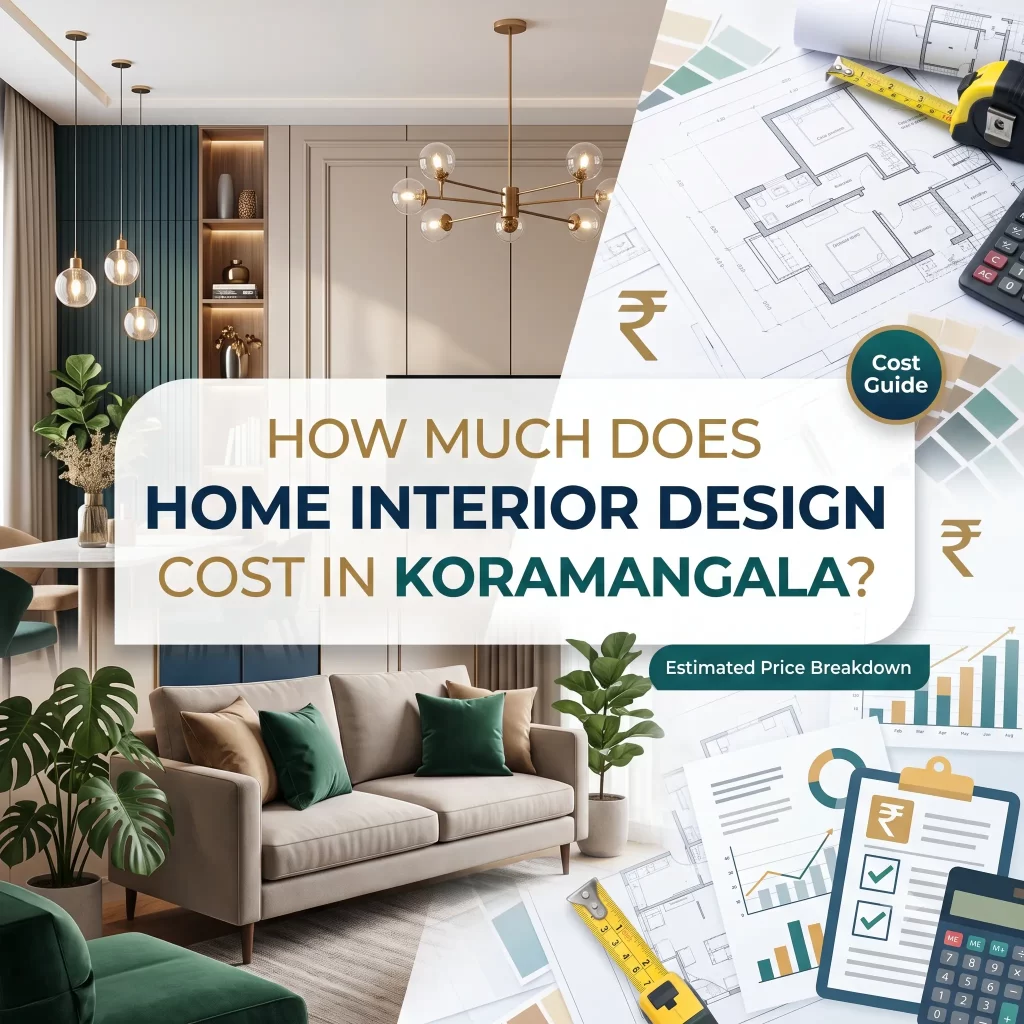
How Much Does Home Interior Design Cost in Koramangala?

If you’ve recently bought a home in Koramangala, then the very first question that probably crossed your mind is — how much will the interiors actually cost? First of all, you’re not alone. Almost every homeowner in this buzzing Bangalore neighbourhood asks the same thing before starting their design journey. However, the truth is that there’s no single fixed number. The Interior Design Cost in Koramangala depends on your home size, the materials you choose, the level of customisation you want, and the designer you work with. In other words, your lifestyle shapes the budget as much as your square footage does. Therefore, by the end of this guide, you’ll have a clear, realistic picture of what to budget, what influences the price, and how to get the best value without compromising on quality. Moreover, at Yello-W-All Decor, an interior design company based in Kalyan Nagar, Bangalore, we’ve helped dozens of families transform their Koramangala homes into beautiful, functional spaces. So, in this article, we’re sharing everything we’ve learned — no jargon, no hidden surprises, just honest numbers. Why Koramangala Homes Deserve Thoughtful Interior Design To begin with, Koramangala isn’t just another locality in Bangalore — it’s a lifestyle hub. From startup offices and trendy cafés to premium residential complexes like Prestige, Sobha, and Mantri projects, this area attracts young professionals, families, and investors alike. Homes here range from compact 1BHK apartments to sprawling 4BHK units and penthouses. Besides that, real estate in Koramangala is among the most expensive in the city. As a result, homeowners naturally want their interiors to match the standard of the property they’ve invested in. Consequently, the demand for skilled Interior Designers in Koramangala has grown massively in recent years. After all, a well-designed home doesn’t just look good — it improves your daily living experience and adds long-term value to your property. What Is the Average Interior Design Cost in Koramangala? Now, let’s get straight to the numbers. On average, the Interior Design Cost in Koramangala ranges between ₹1,200 to ₹2,800 per square foot, depending on the finish level you choose. In other words, for a full home project, most homeowners spend somewhere between ₹4 lakhs and ₹18 lakhs. Here’s a quick snapshot: Home Type Basic Package Premium Package 1BHK (500–650 sq ft) ₹3.5 – 5 Lakhs ₹6 – 8 Lakhs 2BHK (900–1,200 sq ft) ₹5 – 8 Lakhs ₹9 – 14 Lakhs 3BHK (1,300–1,800 sq ft) ₹8 – 12 Lakhs ₹14 – 20 Lakhs 4BHK / Villa ₹12 – 18 Lakhs ₹20 Lakhs+ Firstly, basic packages typically cover essentials like a modular kitchen, wardrobes, painting, and basic lighting. Secondly, premium packages include false ceilings, custom furniture, designer lighting, premium laminates or veneers, smart home features, and full turnkey execution. However, keep in mind that these are indicative figures. Every home is different, and likewise, every family’s needs are different. Therefore, the smartest first step is always a detailed site visit and a transparent quotation from experienced Home Interior Designers in Koramangala. 7 Factors That Influence Your Interior Design Budget Wondering why two homes of the same size can have completely different price tags? So, here’s what actually drives the Home Interior Design Price in Koramangala — and the overall Interior Design Cost in Koramangala: 1. Size and Layout of Your Home Naturally, a larger home means more material, more labour, and more hours of design work. Moreover, layout matters too. For instance, an awkward floor plan may need custom carpentry, which costs more than standard modular units. 2. Scope of Work Are you looking at full-home interiors, or just the kitchen and living room? On the one hand, a full turnkey project costs more upfront. On the other hand, it often works out cheaper per room than piecemeal work done by different vendors. 3. Materials and Finishes This is where budgets swing the most: In short, your material choices can raise or lower the budget by lakhs. 4. Furniture: Modular vs Custom Modular furniture is factory-made, quicker to install, and more affordable. Meanwhile, custom carpentry gives you flexibility for unusual spaces. However, it takes longer and costs more. 5. False Ceiling and Lighting A false ceiling with cove lighting adds warmth and elegance — expect ₹90 to ₹160 per sq ft depending on design complexity. Additionally, lighting alone (fixtures + wiring) can take up 8–12% of your total budget. 6. Soft Furnishings and Décor Curtains, rugs, artwork, plants, accent walls — these finishing touches typically account for 5–10% of the budget. Even so, they make the biggest visual difference. 7. Designer Fees Some designers charge a flat fee, whereas others charge a percentage of the project cost (usually 6–12%). Similarly, many companies — like us — bundle design consultation free with the execution package. 2BHK Interior Design Cost in Koramangala The 2BHK is the most common home configuration in Koramangala. As a result, it’s also where budgets get planned most carefully. Typically, the 2BHK Interior Design Cost in Koramangala falls between ₹5 lakhs and ₹14 lakhs. Here’s how that usually breaks down: For example, a young couple in a 2BHK near Jyoti Nivas or Forum Mall can comfortably get a stylish, functional home in the ₹6–8 lakh range with smart material choices. 3BHK Interior Design Cost in Koramangala Families moving into 3BHK apartments — which are plenty in blocks around Koramangala 5th, 6th, and 7th Block — usually want a more complete package. This includes a guest bedroom and a dedicated dining space. Generally speaking, the 3BHK Interior Design Cost in Koramangala ranges from ₹8 lakhs to ₹20 lakhs. Compared to a 2BHK, moreover, you’re adding: At Yello-W-All Decor, we often tell 3BHK clients this: prioritise the kitchen and master bedroom first, since you use those spaces daily. Then, décor-heavy areas can always be phased out over time if the budget feels stretched. Apartment Interior Design Cost in Koramangala Most homes in Koramangala are apartments in gated communities. Therefore, there are a few specific things to know about the Apartment Interior Design

Yello-W-All Decor home interior design cost in Ramaswamipalya
Interior Design

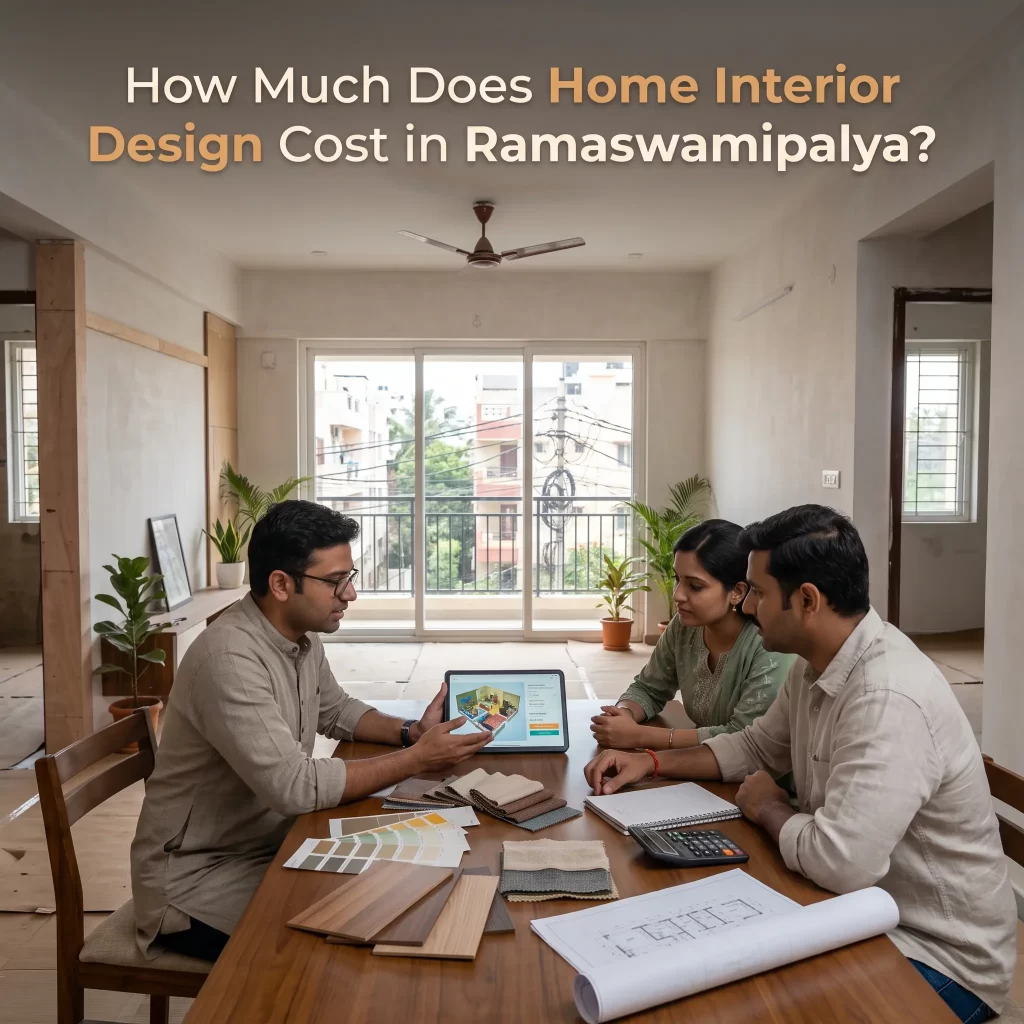
How Much Does Home Interior Design Cost in Ramaswamipalya?

Last month, a young couple walked into our studio in Kalyan Nagar. They had just booked a 2BHK in Ramaswamipalya, possession was two months away, and they’d come straight from the site — still arguing about whether the dining table should seat four or six. The pleasantries lasted about ten seconds. Then the husband leaned forward and asked the question we hear almost every day: “So tell us honestly. What’s all this going to cost?” Honestly is the right word. Because the Interior Design Cost in Ramaswamipalya is not one number. It never is. We’ve designed two identical flats on the same floor of the same building, and one came in at a little over 4 lakhs while the other crossed 9. Both families were thrilled with their homes. The difference wasn’t luck. It was what they wanted, what they chose, and how the money was spent. So no vague “it depends” lectures today. Let me sit you down, pour the coffee, and give you real numbers, real examples, and a few things designers usually don’t say out loud. First, Why Prices Vary So Much From Home to Home Before we talk rupees, you need to understand what moves the needle. Two things, mostly. The first is scope. A full-home project — kitchen, wardrobes, false ceiling, lighting, living room, painting — naturally costs far more than a kitchen-and-two-wardrobes job. The second is material. Laminate finishes are friendly on the pocket. Acrylic and PU finishes sit comfortably in the middle. Veneer and imported materials? Beautiful, but they’ll stretch any budget. Then there’s the smaller stuff people forget: how old the home is, whether the builder left the walls plastered or not, how much customisation you want versus ready modular units. All of it adds up. Which is exactly why you should be a little suspicious of anyone who quotes you a price over the phone without seeing your home. 1. Interior Design Cost in Ramaswamipalya – What People Actually Spend Alright, numbers. So what does the Interior Design Cost in Ramaswamipalya actually look like for a full home? Based on the projects we’ve handled in and around the area over the last few years, here’s the honest picture. A 1BHK, done properly but sensibly, lands between 2.5 and 4.5 lakhs. Most 2BHKs we finish fall somewhere in the 3.5 to 8 lakh range. A 3BHK usually sits between 5 and 12 lakhs, and villas or 4BHKs can go anywhere from 9 lakhs upward — sometimes well past 20 if the owner wants premium everything. What do these figures include? The essentials: a modular kitchen, wardrobes for each bedroom, basic false ceiling in the living and dining areas, lighting, a TV unit, and painting. What they don’t include is loose furniture like sofas and beds (unless you ask for it), appliances, and the fancy extras — automation, wall cladding, imported fittings. Here’s the line we tell every client at Yello-W-All Decor: fix your budget first, then let the design follow it. A good designer can make 4 lakhs look like 8. A careless one can make 8 look like 4. The layout rarely decides the bill. The finishes do. Interior Design Cost in Ramaswamipalya per Square Foot Some people find per-square-foot numbers easier to digest, and fair enough — it’s how most studios, including ours, prepare first-round estimates. Roughly speaking, the interior design cost in Ramaswamipalya per square foot works out to about ₹800–₹1,200 for a basic package with laminates and standard hardware. Mid-range work with acrylic finishes, better hardware, and designer ceilings runs ₹1,300–₹2,000. Premium jobs — custom carpentry, imported materials, automation-ready wiring — start around ₹2,200 and can cross ₹3,500. But here’s the catch nobody mentions: you don’t design every square foot of your home. Your passage, your balcony, the awkward corner near the bathroom door — nobody puts a wardrobe there. So when a studio multiplies your entire carpet area by a rate, push back a little. Ask them what exactly is being done, and where. In practice, most of the 2BHKs we do in Ramaswamipalya close between 4 and 7 lakhs, not the higher figure that raw multiplication suggests. The Interior Design Cost Breakdown Nobody Shows You Every homeowner deserves to see where their money actually goes. So here’s the interior design cost breakdown from a typical full-home project of ours. The kitchen eats the biggest share — usually 30 to 35 percent of the total budget. Wardrobes and storage take another 20 to 25. False ceiling and lighting together account for around 10 to 15 percent, living and dining units another 10 or so, painting and wall finishes about 8 to 10, and the designer’s professional fee makes up the last 8 to 10 percent. Why does this matter to you? Because once you see the split, you can make intelligent decisions. Maybe you decide the kitchen deserves the splurge but the dining unit can wait a year. Maybe you trim the false ceiling to afford better wardrobes. There’s no universally correct answer. There’s only your answer. We once met a family in Banaswadi who had spent close to 3 lakhs on a gorgeous kitchen and then had almost nothing left for bedroom wardrobes. They lived out of suitcases for a year. Please don’t do that. Spread the money where it’s needed, not just where it’s photogenic. Modular Kitchen and Wardrobe Pricing – The Two Big Tickets Since the kitchen and wardrobes together swallow over half your budget, let’s spend a minute on modular kitchen and wardrobe pricing. A straight or L-shaped modular kitchen in laminate finish typically costs between ₹1.3 and ₹2 lakhs. Move to acrylic or PU finishes and you’re looking at ₹2 to ₹4 lakhs or more, depending on size and accessories. Wardrobes run about ₹1,100 to ₹1,600 per square foot in laminate, and ₹1,700 to ₹2,400 in acrylic or PU. Lofts and overhead units — the boxes above your wardrobes — add ₹350 to ₹600 per square foot. My honest advice, after

Scroll to Top