Author name: Deepika R

Home Interior Project Timeline by Yello-W-AllDecor for complete home interior design services
Interior Design

How Long Does a Complete Home Interior Project Take?

When homeowners ask me, “How long does a complete home interior project take?”, they are usually staring down a highly stressful Home Interior Project Timeline. Let’s take a moment to really dissect this title and why it causes so much anxiety for new homeowners. Moving into a new house is already an incredibly overwhelming experience. You juggle bank loans, property registrations, and the exhausting task of packing up your entire life. Therefore, the absolute last thing you want is to find yourself in limbo—sleeping on a mattress on the floor, wondering when your house will actually feel like a home. This title works brilliantly because it cuts right through the marketing fluff. It does not promise “instant makeovers” or “overnight miracles.” Instead, it addresses the most practical, pressing concern on a homeowner’s mind: time. People need to plan their lives. They must coordinate with landlords, schedule moving trucks, and request time off from work. Setting realistic expectations about the Home Interior Project Timeline is the most respectful and honest thing a design firm can do right out of the gate. At Yello-w-alldecor, we hear this question every single day. Clients walk into our studio, look at the beautiful mood boards, and immediately ask, “So, when can I actually move in?” They ask a very fair question. Today, we will peel back the curtain on the interior design industry. We will explore exactly what happens behind the scenes, why things take the time they do, and how a well-planned schedule can save you from endless headaches. The Elephant in the Room: How Long Does Home Interior Take? Let’s start with the most direct answer possible, because I know you are anxious to get a concrete number. If you are doing a standard 2 or 3 BHK apartment from scratch, a realistic timeframe sits anywhere between 45 to 90 working days. However, that represents a massive range, doesn’t it? The reason for this variance lies in a dozen different factors. Whenever someone asks me, “how long does home interior take,” my immediate response is always another question: “What exactly are we doing?” Are we just doing modular furniture and loose furnishings? If so, you are looking at the shorter end of that timeline. On the other hand, are we knocking down walls, changing the plumbing, doing full civil work, and building custom wardrobes from scratch? If that is the case, you should easily expect to wait the full three months, if not longer. A true complete home makeover is a complex symphony of different trades, materials, and logistics. It is not a fast-food order; it is a fine dining experience. You simply cannot rush perfection without sacrificing quality. The Variables That Dictate Your Home Interior Work Duration To truly understand the Home Interior Project Timeline, you have to understand the variables that control it. No two homes are exactly alike, and therefore, no two projects run on the exact same clock. First, consider the scope of work. A bare shell apartment requires extensive civil work. This includes laying the floor, creating bathrooms from scratch, and plastering walls. Naturally, this adds weeks to your schedule. Conversely, if you bought a ready-to-move-in flat where the builder already finished the flooring and bathrooms, your home interior work duration drops significantly. Next, think about the size of your home. A compact 1 BHK will obviously finish much faster than a sprawling 4 BHK penthouse. It represents simple math. More square footage means more raw materials, more labor hours, and more furniture to build. Furthermore, the level of customization plays a massive role. Do you want standard, factory-made modular kitchens? Or do you desire intricate, hand-painted finishes and bespoke designs? True custom home interiors require skilled artisans, specialized materials, and patient curing times. Therefore, the more unique your vision, the longer the clock ticks. Finally, we must talk about approvals. If you live in a gated community, getting your interior design drawings approved by the society management can sometimes take a week or two. You cannot control this, but it absolutely affects the Home Interior Project Timeline. Demystifying the Interior Design Process and Home Interior Work Duration To manage your anxiety, you need to understand the journey. At Yello-w-alldecor, we break down the interior design process into very distinct, manageable phases. When you know what is happening at any given moment, the waiting becomes much easier. Phase 1: Designing Your Home Renovation Timeline This phase represents the creative heart of the project. We sit down with you to understand your lifestyle, your aesthetic preferences, and your budget. Our team takes precise site measurements. Then, our designers get to work creating 3D visualizations, floor plans, and mood boards. You will review these designs, request changes, and eventually give us the green light. While this phase does not involve any physical labor on your site, it dictates the entire home renovation timeline. A flawed design leads to disastrous execution delays later. We spend three weeks on this phase to ensure we engineer every millimeter of your space perfectly before anyone picks up a hammer. Phase 2: Managing the Furniture Schedule Interior Design Once you approve the designs, the magic moves to the background. We finalize the exact materials, place orders for tiles, flooring, and lighting. Most importantly, the factory begins cutting the wood and machining the panels for your modular furniture. This stage remains invisible to you, but it consumes a massive portion of the Home Interior Project Timeline. A strict furniture schedule interior design protocol ensures that the factory manufactures your kitchen carcasses, wardrobe shutters, and loose furniture in parallel, not sequentially. For example, while the CNC machines cut your wardrobe panels, another team laminates your kitchen shutters. This parallel processing is how professional interior design services save you weeks of waiting. Phase 3: Execution of the Home Interior Project Timeline This is when the dust literally flies. The civil work begins first. Electricians chase wires into the walls, plumbers lay pipes, and painters prepare the surfaces.

Stylish flooring designs for modern homes by Yello-W-AllDecor interior design experts
Interior Design

Best Flooring Options for Modern Homes

When searching for the best flooring options for modern homes, integrating stylish flooring designs is the absolute most important step you can take. Let’s be completely honest about something else, too. As you start planning a home renovation, your mind immediately goes to the flashy stuff. For instance, you might spend hours scrolling for modular kitchens. Furthermore, you likely pick out the perfect velvet sofa fabric. Consequently, you end up debating whether a matte black tap is worth the splurge. However, what about the ground you actually walk on? It sets the tone immediately. Moreover, it dictates the acoustics of the room. Above all, it takes the absolute brunt of your daily life. At yello-w-alldecor, we see people treat it as an afterthought all the time. Clients come to us with blown budgets on wallpaper, leaving nothing for modern home flooring that actually ties the space together. Exploring Stylish Flooring Designs for Modern Home Flooring Before we dive into specific materials, you need to understand our philosophy. At yello-w-alldecor, we believe a floor shouldn’t shout for attention. Rather, it should anchor the room quietly. When clients ask us for flooring options for homes, we don’t just hand them a price list. Instead, we sit down and ask about their dogs, kids, and cooking habits. As a result, a young couple throwing dinner parties needs completely different stylish flooring designs than a family with two golden retrievers. Therefore, your lifestyle must dictate your materials. Always. Evaluating the Best Flooring Materials and Stylish Flooring Designs Walk into a newly designed home today, and you will notice a massive shift. Specifically, the heavy, dark cherry-wood looks of the 2000s are gone. Similarly, the sterile, hospital-white glossy tiles are dead. Instead, today’s flooring trends focus heavily on organic textures. They feature wider planks and seamless transitions. Consequently, people want their homes to feel like a high-end spa. They crave warmth underfoot without the maintenance nightmare of traditional materials. Thus, we see a massive shift toward modern flooring ideas that mimic nature. Yet, these new materials perform like engineering marvels. Hardwood: Classic Stylish Flooring Designs for Home There is a reason solid hardwood remains the gold standard. Undoubtedly, nothing beats the natural warmth of real wood. When you seriously look for home flooring ideas that last a lifetime, wood is tough to beat. For example, oak, walnut, and hickory bring rich grain patterns. These patterns make a room feel instantly expensive. Moreover, walking barefoot on solid wood is a sensory experience that synthetics cannot replicate. However, real wood is pricey. Additionally, it comes with a strict set of rules. Wood is highly susceptible to moisture, making it a terrible idea for basements or Indian bathrooms. It also scratches easily. If you have a large dog, their nails will sand down the finish in months. Therefore, you must be willing to maintain it. Ultimately, periodic polishing and strict humidity control are non-negotiable. Why Porcelain Tiles Are the Best Durable Flooring Options Let’s talk about the absolute workhorse of Indian homes. If you want truly durable flooring options, you are probably looking at tiles. But hear me out—tiles are not boring anymore. Indeed, digital printing technology has exploded recently. Now, you can buy porcelain tiles that look identical to raw concrete. They mimic reclaimed barn wood perfectly. Furthermore, they imitate Calacatta marble flawlessly. These tiles are impervious to water. In addition, they are incredibly easy to clean. They handle heavy foot traffic without flinching, meaning dropped plates and pet accidents do not phase them. The trick to making tiles look expensive is all in the sizing. For instance, ditch the small 2×2 squares entirely. Instead, go for massive slabs. As a result, large-format tiles mean fewer grout lines. This instantly elevates the room, making it feel like a continuous slab of stone. The Rise of Luxury Vinyl Planks and Modern Flooring Ideas Want the look of wood but have a moisture-prone basement? Or perhaps you have messy kids and indoor pets? In either case, Luxury Vinyl Planking (LVP) is your new best friend. LVP is completely waterproof and relatively quiet underfoot. Moreover, it is surprisingly forgiving if you drop a heavy pan on it. When brainstorming modern flooring ideas for high-traffic hallways, LVP ticks every box. It clicks together like a puzzle, making installation incredibly fast. At yello-w-alldecor, we specifically source rigid-core LVPs. Consequently, they feel incredibly solid underfoot. They do not bounce or flex when you walk on them, either. Stylish Flooring Designs in India: A Climate-Conscious Approach The Indian climate requires a highly tailored approach to interiors. First of all, we do not take our shoes off at the door as religiously as Westerners do. Secondly, we host massive, chaotic family gatherings. Finally, we cook with heavy spices and oils that stain porous surfaces in seconds. Because of this, a Stylish flooring design in India usually leans heavily toward vitrified tiles. Meanwhile, we reserve engineered wood strictly for bedrooms. We absolutely love using large-format, matte-finish tiles. They hide daily dust and footprints perfectly. Naturally, this is a practical necessity during the Indian summer when homes get incredibly dusty fast. Another great local trend is using patterned cement tiles. We put these in entryways, staircases, or puja rooms. As a result, this adds a brilliant burst of traditional color. It looks amazing against a very modern, minimal backdrop. By focusing on localized stylish flooring designs, you ensure your home looks great. Better yet, it won’t become an exhausting cleaning nightmare for your domestic help. Luxury Flooring for Homes That Demand Attention Sometimes, budget is simply not the primary concern. Instead, you want your home to look like a magazine cover. When a high-net-worth client comes to yello-w-alldecor asking for luxury flooring for homes, we immediately discuss natural stone. Marble remains the undisputed king of luxury. Specifically, Italian Carrara, Calacatta, and Statuario are highly sought after. Yes, it etches if you spill lemon juice on it overnight. Also, it requires periodic sealing to prevent water absorption.

Vastu-Friendly Interior Design for a modern home by Yello-w-alldecor
Interior Design

Vastu-Friendly Interior Design Tips

I saw this title pop up on my screen this morning, and I immediately smiled. Undoubtedly, it is such a simple phrase, but it carries a massive weight for so many Indian families. Therefore, let me break down why this title is absolute gold. It does not just target people who want a pretty house. Rather, it targets a very specific anxiety. People want their homes to look like they belong in a magazine, yet they are absolutely terrified of messing up the energy of the house. In fact, we have all heard those horror stories from relatives about wrong door placements or sleeping in the wrong direction causing bad luck. This title promises a solution. Essentially, it says, “Hey, you don’t have to choose between looking good and feeling good.” Consequently, it promises balance. Above all, achieving that exact balance is what we do every single day at yello-w-alldecor. The Big Myth About Tradition Let me tell you a quick story. For instance, a client called me last month, practically in tears. She had just moved into a beautiful 3BHK. Unfortunately, her husband had hired a fancy designer who gave them this ultra-minimalist, stark white, cold Italian marble home. As a result, it looked like a high-end hospital. She felt anxious the moment she walked through the door. Subsequently, her mother-in-law took one look at the layout and immediately started pointing out how everything was against tradition. Furthermore, the couple was fighting non-stop. Ultimately, the house felt dead, so she called me asking if we could fix it without tearing down the walls. That is exactly why the concept of Vastu-Friendly Interior Design is so critical today. Granted, there is a massive misconception out there that following ancient sciences means your house has to look traditional. Specifically, people think they must use heavy teak wood, bulky furniture, and have a specific type of cluttered puja corner to appease the gods. However, that is completely false. You can have a sleek, modern, ultra-cool home that still respects the flow of energy. Indeed, at yello-w-alldecor, we prove this every single day. All you need to do is learn how to cleverly bend the rules of aesthetics to fit the rules of nature. You Cannot Decorate a Bad Foundation Before we even talk about curtains and couches, we need to talk about bones. To begin with, I always tell my clients that Vastu-Friendly Interior Design starts on paper, not in a furniture showroom. If your architect messed up the floor plan, no amount of salt in a bowl is going to fix the underlying energy. Instead, proper vastu home planning is the absolute foundation of a peaceful life. Think about it logically. If your kitchen is placed directly in the northeast corner of the house—the zone of water and mental clarity—putting a fiery stove there is like throwing a lit match into a swimming pool. Naturally, it disrupts everything. You need a solid house plan with vastu from day one. For this reason, we always ask our clients to show us their raw architectural drawings before we even start discussing wall colors. Moreover, if the vastu house plans are flawed, we will actually advise you to move walls before moving in furniture. A good vastu design house plan ensures that the heavy energies stay grounded in the south and west, while the light, positive energies flow freely through the north and east. As a result, getting this single step right makes vastu home design incredibly easy later on. Why We Do It Differently Finding a truly professional Interior designer service that understands both modern aesthetics and traditional logic is surprisingly hard. Typically, most designers will either laugh at the idea of Vastu or follow it so rigidly that your house ends up looking like it belongs in the 1980s. When people search for the best interior design website, they are looking for a portfolio that bridges this exact gap. Namely, they want to see sleek kitchens and plush living rooms that also happen to be aligned perfectly with the elements. Similarly, if you have ever frantically typed ” Vastu interior designer near me ” into Google, you know the struggle of finding someone who just gets it. That frustration is exactly why we built yello-w-alldecor. Specifically, we wanted to be the go-to experts for vastu compliant interior design. Most importantly, we absolutely do not compromise on the look, and we do not compromise on the science. How Vastu-Friendly Interior Design Transforms the Living Room Let us walk through a house room by room. First, I want to show you exactly how this works in real life, starting with the space that sets the tone for your entire house. Your living room is where your guests sit, where your family gathers to watch movies, and where you entertain. Therefore, good vastu living room design is all about creating an atmosphere of genuine welcome. Otherwise, if you walk in and feel heavy or claustrophobic, something is wrong. Arranging the Furniture The biggest mistake I see in living rooms is pushing all the furniture against the walls. Consequently, it creates a weird, echoey void in the middle of the room. From a pure design perspective, it looks bad. Furthermore, from an energy perspective, it stops the flow of positive vibes dead in its tracks. When we practice Vastu-Friendly Interior Design, proper vastu furniture placement dictates that your heaviest pieces—like your main sofa—should be anchored against the south or west walls. This physically and energetically grounds the room. You should never sit with your back facing the main door, because it makes you feel vulnerable and anxious on a subconscious level. Instead, always face north or east when you sit. By doing so, it instantly makes you feel more in control and relaxed. Decor That Breathes When we handle vastu home decoration for a client, we focus heavily on light and air. Notably, the northeast corner of your living room is your wealth and mental

Modern small living room interior design for apartment by Yello-w-Alldecor featuring space-saving furniture and elegant décor.
Interior Design

Living Room Interior Design Ideas for Small Apartments

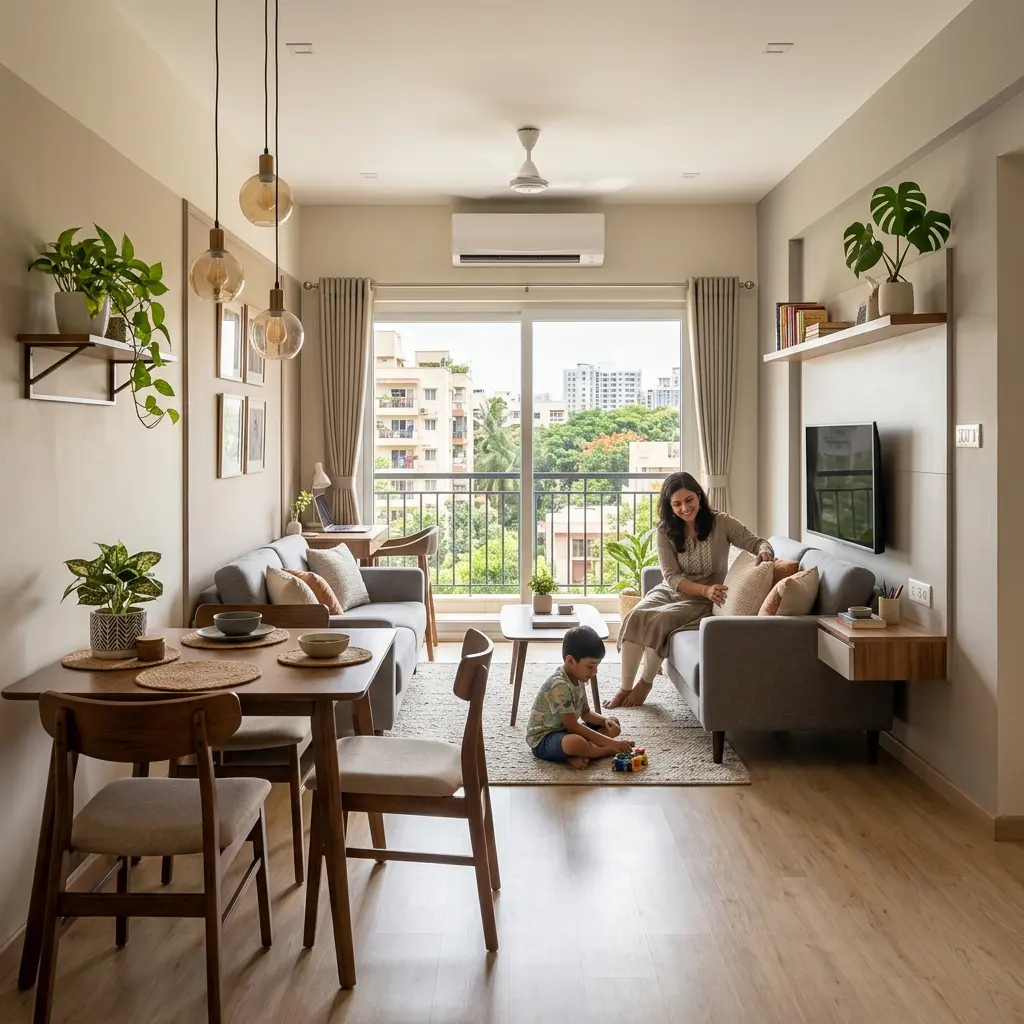
I want you to picture something. It’s moving day. You’ve just unlocked the door to your new apartment, you step inside with the first box, and you look at your living room. It’s… small. Like, really small. You look at the box in your hands, you look back at the room, and a tiny wave of panic hits you. How on earth are you going to fit your life into this space without it looking like a cluttered storage unit? If you’ve ever felt that exact feeling, take a deep breath. You are absolutely not alone. There is this weird myth floating around that you need massive square footage to have a beautiful home. It’s simply not true. Some of the most breathtaking, incredibly functional rooms I’ve ever walked into have been tiny apartments. The difference isn’t the size of the room; it’s how you treat the space. When you really break down small living room interior design, the goal isn’t some magic trick to physically stretch your walls. The goal is to make the room feel intentional. It’s about making sure every single item earns its spot on the floor. Whether you are dealing with an awkwardly shaped layout or just a serious lack of square footage, figuring out your small apartment interior design comes down to a few very specific, very doable strategies. Here at yello-w-alldecor, we spend our days walking into these exact types of spaces and turning them around. So, let’s talk about how to actually make your compact living room work for you, without losing your mind or emptying your bank account. Stop Pushing Everything Against the Walls Let’s start with the most common mistake I see, hands down. You buy a sofa, you buy a TV stand, and what do you do? You shove them flat against the opposite walls, leaving a massive, empty void right in the middle of the room. I get why people do it. You think you’re opening up the floor space. But honestly? It just makes the room feel like a bowling alley. It feels disconnected, and it makes having a conversation with someone feel oddly formal, like you’re sitting in a waiting room. If you want to crack the code on small home living room design, you have to pull your furniture away from the walls. Just a few inches. Maybe float the sofa in the middle of the room with a slim console table behind it. When you do this, the room suddenly feels grouped. It feels cozy. It feels like a actual place where people want to sit and talk, rather than just a corridor you walk through to get to the kitchen. Good compact living room design is all about flow. You need to be able to walk from point A to point B without doing a weird sideways shuffle. When you create intentional little “zones” by floating your furniture, you trick the brain into seeing a defined, purposeful area rather than just an empty box. Furniture: The Heavy Lifters Here is where most people mess up their apartment living room design ideas. They go to a massive furniture showroom, fall in love with a plush, oversized sectional with thick rolled arms, and buy it. They get it delivered to their small apartment, and suddenly the sofa has completely eaten the room. You don’t need tiny furniture—that makes a room look like a dollhouse. You need visually light furniture. What does that mean? It means looking for pieces that have legs. If you buy a sofa that sits flat on the floor, it looks like a heavy block. If you buy a sofa where you can see a few inches of floor space underneath it, your eye keeps traveling. The room breathes. When you are hunting for living room furniture ideas, think multi-purpose. I always tell people to look for storage ottomans. You can put your feet up on them, you can set a tray on top for drinks, and you can throw all your extra throw blankets inside. That is a triple-threat piece of furniture. Look for nesting tables that tuck away when you don’t need them. Embrace these kinds of space saving living room ideas because in a small apartment, a piece of furniture that only does one thing is a waste of space. The Truth About Paint and Lighting Okay, let’s address the elephant in the room. Everyone tells you, “Just paint it white! White makes it look bigger!” Sure, white reflects light. But you know what else white does? It makes a room feel incredibly cold, sterile, and boring if you aren’t careful. You don’t have to live in a stark white box just because your square footage is limited. A really smart simple interior design for living room approach is to go monochromatic, but with warm tones. Think soft taupes, warm greiges, gentle sage greens. When your walls, your sofa, and your rug are all in the same warm color family, the edges of the room sort of blur together. You stop noticing where the walls end and the furniture begins, which makes the space feel so much more continuous and open. Then, there’s lighting. Please, whatever you do, do not rely solely on that one harsh overhead light that came with the apartment. It creates awful shadows and highlights every single flaw in the room. If you want cozy living room ideas that actually work, you need layered lighting. Put a floor lamp behind your reading chair. Get a table lamp for the console. Wall sconces are brilliant because they don’t take up any floor or table space at all. Washing the walls with soft, warm light at night completely changes the vibe of a small room, making it feel like a safe little cave rather than a cramped box. The TV Problem Let’s be real. We all have one. We might pretend we only watch documentaries, but at the end of a long day, you want to

Modern modular kitchen cost in Bangalore by Yello-w-alldecor interior design experts
Interior Design

How Much Does a Modular Kitchen Cost in Bangalore?

Before we explore the numbers, let us analyze why this specific title works so well. First of all, the phrase “How Much Does a…” immediately signals an informational search. The person typing this query already has their wallet out and actively plans a budget. In other words, they do not just dream about pretty kitchens on Pinterest anymore. Furthermore, the term “Modular Kitchen” narrows the focus away from civil or carpenter-made options. As a result, it targets a specific, modern demographic. Finally, adding “in Bangalore?” provides crucial geographical context. Bangalore possesses its own unique real estate ecosystem, labor rates, and lifestyle demands. Therefore, this title perfectly captures a user who wants localized, actionable, and realistic financial data. If you read this, you likely feel tired of vague answers like “it depends.” Instead, you want hard facts, clear breakdowns, and a genuine understanding of where your money goes. Consequently, let us pull back the curtain on the kitchen industry and give you the ultimate guide. The End of the Civil Kitchen Era Walk into a newly purchased apartment in Bangalore today. Undoubtedly, the first thing you will notice is the massive shift in how people build their homes. The days of calling a local carpenter, buying raw plywood, and spending weeks covered in sawdust fade rapidly. Today, homeowners demand precision. For instance, they want factory-finished cabinets, soft-close hinges, and sleek finishes. Moreover, they want a system that workers can dismantle and move if they ever change houses. Because of this exact demand, figuring out the modular kitchen cost in Bangalore is the most important first step for any home renovation. Unlike civil kitchens, where prices fluctuate wildly based on the carpenter’s daily mood, modular kitchens come from factories. Essentially, you pay for exact measurements, machine-cut precision, and standardized hardware. However, because it is a highly customizable product, putting a single price tag on it is impossible. Instead, we need to look at the anatomy of the price. The Core Factors That Move the Needle When you sit down with a designer and ask for a modular kitchen price in Bangalore, they will start calculating a few critical variables. Understanding these variables gives you total control over your budget. The Absolute Size Designers primarily calculate pricing per square foot. However, the real metric they use is the “linear foot” or running foot of the cabinetry. Imagine pulling a tape measure along the bottom of your wall cabinets and then along the top of your base cabinets. That total length dictates a massive portion of your bill. A 10×10 kitchen naturally costs less than a sprawling 12×15 space. Simply put, it requires less material, less factory time, and less installation labor. The Skeleton: Core Materials You can select the most beautiful exterior finish in the world. Yet, if the core material is cheap, your kitchen will warp in Bangalore’s humidity within two years. Therefore, the choice of modular kitchen materials acts as the single biggest driver of your final invoice. PVC Foam Boards These boards represent the absolute baseline. Manufacturers build them to be lightweight, water-resistant, and cheap. Unfortunately, they cannot hold heavy granite countertops or heavy hardware. Thus, they serve strictly for extremely tight budgets. HDHMR: The Sweet Spot This material hits the sweet spot for 70% of Indian homes. Factories make it from compressed wood fibers and resin. As a result, it holds screws well and resists moisture effectively. Additionally, buyers find it reasonably priced. BWR Plywood: The Gold Standard This material represents the gold standard for durability. It consists of actual plywood treated with chemicals to resist rot, termites, and moisture. If you want a kitchen that lasts 15+ years without sagging, you must pick BWR Plywood. Solid Wood and Marine Ply Designers reserve these options for ultra-luxury setups. Marine ply offers virtual waterproofing, but it comes at a massive premium. The Skin: Shutters and Finishes What you actually touch and see—the shutter fronts—also dictates the modular kitchen cost in Bangalore. Laminate Finishes Laminate offers the most cost-effective option. Specifically, it consists of printed paper pressed under high pressure. Moreover, it proves highly durable and scratch-resistant. Acrylic Surfaces Acrylic gives a high-gloss, mirror-like finish. Consequently, it reflects light beautifully and makes small kitchens look larger. It costs more than laminate, but homeowners love the look. Membrane and PU Paint Membrane gives a seamless, edge-banded look without visible lines, working great for minimalist designs. Meanwhile, Polyurethane (PU) paint provides the most expensive finish. It creates a luxurious, silky-smooth matte or glossy surface that looks like expensive furniture. The Joints: Hardware and Accessories This area blindsides many homeowners. The cabinets themselves might look affordable, but the insides can double your bill. For example, soft-close hinges from brands like Hettich or Hafele cost more than local, squeaky hinges. Yet, they offer incredible value. Then you have tandem drawers for pans, pull-out baskets for spices, corner carousel units, and waste segregation units. Ultimately, every single accessory you add increases the modular kitchen cost in Bangalore incrementally. Breaking Down the Numbers: What Should You Actually Pay? Let us get to the part you actually came for. While I cannot give you an exact rupee figure without seeing your floor plan, I can give you a highly accurate modular kitchen price list based on current Bangalore market rates. Keep in mind that these estimates apply to the cabinetry only. They exclude appliances, flooring, and plumbing changes. The Budget Category If you seek an affordable modular kitchen Bangalore, this category is your starting point. Ranging from ₹55,000 to ₹1,00,000, you will get PVC or low-density HDHMR cabinets with basic laminate finishes. Hardware will feature standard, non-soft-close mechanisms. Furthermore, you will not enjoy many pull-out baskets or fancy corner units here. However, the small modular kitchen cost in bangalore (like a straight 6-foot kitchen in a studio apartment) can safely fall into this bracket if you keep accessories to an absolute minimum. The Mid-Range Category This is where the magic happens. Ranging from ₹1,20,000 to ₹2,50,000, this

Best modular kitchen design comparing U-shaped and L-shaped kitchen layouts by Yello-w-alldecor
Interior Design

U-Shaped vs L-Shaped Modular Kitchens

Deciding between U-Shaped vs L-Shaped Modular Kitchens is a huge first step. Consequently, it sets the stage for your entire home. Basically, when you start hunting for the best modular kitchen design, this debate pops up immediately. Naturally, at Yello-w-alldecor, we see this choice confuse homeowners every single day. For instance, people fall in love with a photo online. However, that photo might not fit their actual floor plan. The Core of Good Kitchen Interior Design First of all, before picking a shape, you must understand movement. Designers call this the work triangle. Specifically, it connects your stove, sink, and fridge. Undoubtedly, good kitchen interior design relies heavily on this triangle. Otherwise, you will walk twenty feet just to wash a dirty pan. Therefore, the layout must keep these three points close. Understanding the U-Shaped Modular Kitchen Generally speaking, this layout uses three walls. Cabinets run along three sides of the room. As a result, they wrap around you completely. Ultimately, this creates a very focused cooking zone. Who Needs a U-Shaped Modular Kitchen? Honestly, this setup is for serious home cooks. Do you bake constantly? Furthermore, do you own fifteen different pots and pans? If so, a U-shaped modular kitchen makes perfect sense. In fact, when clients ask us for the best modular kitchen design based purely on cooking power, we point them here. The Massive Storage Advantages Unsurprisingly, storage is where this shape truly shines. Three walls mean massive cabinet space. Additionally, you can hide bulky appliances easily. For example, large double-door fridges fit perfectly into the run. Moreover, when we browse classic Kitchen designs, the U-shape always wins on volume. Because of this, everything gets a dedicated spot. Clutter simply disappears behind closed doors. The Social Drawback On the other hand, isolation is the main downside. You face a wall while chopping vegetables. Meanwhile, your back is turned to the family. As a result, guests cannot easily chat with you while you cook. Therefore, if you love hosting, this might feel lonely. Exploring the L-Shaped Modular Kitchen Conversely, this layout takes a totally different approach. It only uses two adjacent walls. Consequently, the rest of the room stays completely open. This forms a simple right angle. Why an L-Shaped Modular Kitchen is So Popular Clearly, this is the social butterfly of kitchens. You can chop onions while facing the living room. At the same time, you can watch your kids do homework. For this reason, for young families, the best modular kitchen design is often the one that connects them to the rest of the house. Besides, it fits perfectly into the modern modular kitchen aesthetic. Open spaces feel larger and brighter. Saving Space with an L-Shape Unquestionably, small rooms love this layout. Specifically, it pushes all the heavy cabinetry into a corner. Thus, the center of the room stays empty. As a result, this creates great traffic flow. In contrast to tighter layouts, people can walk through the kitchen without bumping into you. The Counter Space Trade-Off Nevertheless, you lose some counter length compared to the U-shape. Obviously, two walls simply hold less stuff than three walls. Therefore, you must organize your cabinets very smartly. Otherwise, you might need a separate pantry to make up for the lost storage. A Direct Kitchen Layout Comparison Let’s be honest, let’s put them head to head. Specifically, a strict kitchen layout comparison reveals clear winners depending on your needs. Evaluating Space Efficiency Without a doubt, the L-shape wins here easily. It requires much less square footage. In reality, a U-shape needs a wide room to breathe. Consequently, put a U-shape in a narrow room, and it feels totally cramped. Evaluating Storage Capacity On the contrary, the U-shape dominates this category. Bulk grocery buyers need the U-shape. Likewise, large families need the extra cabinets. Meanwhile, the L-shape forces you to declutter and minimize. Evaluating Your Budget Of course, money always matters. Cabinet pricing is usually based on the linear foot. As a result, a U-shape naturally requires more material. Naturally, more wood means higher costs. For instance, when we draft a Modular kitchen design with price for clients, the U-shape always bumps the budget up. Alternatively, the L-shape keeps costs much more manageable. Choosing the best modular kitchen design means balancing your budget against your storage needs. City Living: Modular Kitchen for Apartments First, your home type dictates your layout. A standalone villa offers choices. However, a high-rise apartment does not. Designing a Modular Kitchen for Apartments Typically, designing a modular kitchen for apartments almost always leads us to the L-shape. Basically, developers usually give us narrow, rectangular pockets for the kitchen. Obviously, forcing a U-shape into these tight spots is a mistake. Instead, the L-shape keeps the air flowing. Therefore, it makes a tiny flat feel much bigger. The Modular Kitchen Design in Bangalore Context Interestingly, we see fascinating trends in different cities. For example, doing a modular kitchen design in Bangalore shows a stark contrast between property types. In tight tech-park apartments, the L-shape is mandatory. Simply put, space is simply too precious. Conversely, older neighborhoods have massive, square kitchens. In those specific cases, finding the best modular kitchen design brings us right back to the U-shape. Fortunately, we finally have the square footage to let it shine. Aesthetics: Finding Your Kitchen Inspiration Admittedly, looks matter just as much as function. You want your space to feel beautiful. Ultimately, you want genuine Kitchen inspiration every time you walk inside. Styling an L-Shaped Space Nowadays, people love to steal modular kitchen ideas from social media. L-shapes are perfect for bold backsplashes. Because the counter run is shorter, a bright tile pattern pops without overwhelming the room. Additionally, you can add a small dining table in the open corner. Styling a U-Shaped Space By contrast, a U-shape surrounds you completely. As a rule, too much pattern here feels chaotic. Therefore, a kitchen design modular approach works best with calm, solid colors. Think soft sage green or warm walnut wood.

Personalized interior design in Bangalore for modern homes by Yellowalldecor
Interior Design

Why Personalized Interior Design Creates a Home That Feels Truly Yours

Investing in personalized interior design in bangalore is the key to bridging the gap between a house and a home. To begin with, a house is merely a physical structure. It is made of bricks, cement, and mortar. Conversely, a home is a living reflection of its inhabitants. Consequently, choosing to customize your space is an emotional investment. You are not just buying furniture and paint. Instead, think about walking into a room and feeling immediate belonging. Certainly, that feeling never happens by accident. Rather, it happens when every color tells your unique story. At Yellowalldecor, we believe your space should be as distinct as your fingerprint. However, off-the-shelf catalogs look pretty in magazines. Yet, they rarely fit the dynamic reality of actual human living. Why Personalized Interior Design in Bangalore Transforms Spaces First, to understand why customized spaces work, we must look at human psychology. Clearly, our environments deeply impact our mental well-being daily. For instance, a cluttered or generic room can induce subconscious stress. On the other hand, personalized home interiors act as an emotional anchor. They ground you the moment you step inside. Achieving Psychological Alignment Furthermore, when your environment aligns with your tastes, cognitive load drops. You no longer adapt to your space. Rather, your space adapts to you. Specifically, this is the core of functional interior design. If you love reading, a custom nook with ergonomic seating is a lifestyle enhancement. Similarly, a work-from-home desk must consider your posture and cable management. Therefore, Yellowalldecor focuses heavily on this psychological alignment. We do not just ask what color you like. Instead, we ask how you want to feel when you wake up. As a result, we address underlying needs to ensure the design serves you perfectly. What Exactly Does Custom Interior Design Mean? In today’s fast-paced market, the term “custom” is used loosely. Sometimes, custom interior design just means picking a different fabric for a mass-produced sofa. Yet, true personalization goes much deeper than surface-level selections. Essentially, it involves starting from a blank canvas. We build the environment around your specific dimensions and daily habits. Moreover, this is where bespoke interior design comes into play. Bespoke literally means made-to-measure. Therefore, your wardrobe is not just a rectangular box. Rather, it is intricately designed to fit your longest dresses, shoe collection, and bulky luggage. Ultimately, when you opt for personalized interior design in bangalore, you hire experts who understand local context. For example, we maximize cross-ventilation during humid monsoons. Additionally, we use natural light to make smaller apartments feel incredibly expansive. Thus, it is a dance between form, function, and individual expression. The Tangible Benefits of Tailored Interior Solutions Undoubtedly, opting for tailored interior solutions yields benefits far beyond simple aesthetics. Let us break down how this approach transforms daily life. Unmatched Functionality for Modern Home Interiors To start, standard furniture assumes an “average” human exists. But, no one is truly average. Perhaps you need a massive dining table that doubles as a homework station. Or, maybe you need hidden storage for pet accessories. Modern home interiors demand smart, adaptable solutions. Consequently, personalization ensures every square foot earns its keep. Maximizing Space in Residential Interior Design In urban settings, space is a premium commodity. Hence, good residential interior design ensures awkward corners become cozy seating. At the same time, dead wall space easily transforms into floor-to-ceiling storage. Furthermore, it prevents the dreaded cluttered feeling that plagues standard apartments. Elevating Property Value and Emotional Well-being Moreover, high-quality custom work significantly boosts property resale value. Naturally, future buyers willingly pay a premium for move-in ready homes. They do not want to tear out generic fittings. Besides that, being surrounded by things you genuinely love creates constant comfort. For instance, a mural inspired by your travels brings immense daily joy. The Yellowalldecor Approach to Personalized Interior Design Services At the core, Yellowalldecor built our brand philosophy around empathetic design. Initially, we recognized a massive market gap. Homeowners were forced to fit their lives into rigid design packages. Consequently, we flipped that script entirely. When you engage our interior design services, the journey begins with a deep-dive session. We want to know your Sunday routines and entertainment style. Additionally, we even discuss future plans like expanding your family. Because of this, our meticulous attention to detail makes us stand out. Usually, when people decide to hire interior designer professionals, they want a trusted confidant. Therefore, we take pride in being the best interior designers who listen first. In the end, we ensure the final output is a pure distillation of your personality. Navigating Personalized Interior Design in Bangalore for Apartments Obviously, design is heavily influenced by geography, climate, and local culture. In particular, Bangalore is a highly unique city. It boasts a temperate climate and a vibrant cosmopolitan culture. Moreover, tech-savvy professionals here appreciate both heritage and modernity. Understanding Local Context As a result, executing personalized interiors in this region requires specific localized expertise. Homes here must transition seamlessly from bustling workspaces to tranquil retreats. Also, it means selecting materials that withstand local weather effortlessly. As a leading residential interior design company, Yellowalldecor blends traditional charm with sleek contemporary requirements. Specifically, we specialize in apartment interior design services because we understand vertical living constraints. We know how to make a standard 3BHK feel like a sprawling villa. Admittedly, there are many Interior designers in Bangalore for apartments. However, our ability to infuse localized character keeps clients referring friends to us. Key Elements of Home Interior Design That Feel Truly Yours You might wonder how to actually achieve this level of deep personalization. Indeed, when implementing personalized interior design in bangalore, manipulating core elements to suit your soul is paramount. Strategic Color Psychology and Home Décor Ideas First of all, colors are powerful emotional triggers, not just decorative elements. A personalized palette is never just trendy. For example, if you suffer from anxiety, we suggest grounding earth tones for your bedroom. Alternatively, if you need creative energy, we might introduce vibrant

Modern apartment interiors for 2BHK and 3BHK homes designed by Yellowalldecor
Interior Design

Complete Guide to Designing Your Dream 2BHK/3BHK Apartment Interior

That moment when you finally hold the keys to your new flat is pure magic. However, let’s be completely honest. The magic quickly fades the second you step inside and hear your voice echoing off bare concrete walls. You have spent years saving up for this space, but turning an empty shell into a place that actually feels like home is a completely different beast. Just buying random furniture off the internet simply will not cut it. Designing modern apartment interiors is the ultimate goal for most new homeowners today. Yet, figuring out how to balance aesthetic looks with actual daily functionality is where many people get stuck. Whether you are trying to squeeze life into a cozy 2BHK or spread out in a spacious 3BHK, the choices you make now are crucial. Consequently, these decisions will dictate how you live for years to come. Grab a cup of coffee, and let’s walk through exactly how to transform that empty box into a personal sanctuary. The Core Philosophy Behind Modern Apartment Interiors If you grew up in a typical Indian household, you probably remember heavy rosewood furniture. We also remember glass-fronted display units and rooms overflowing with knick-knacks. We loved those homes, but that era of design has definitively passed. Today, our urban lifestyles desperately demand breathing room. By the time we get home from the office, we are exhausted. Therefore, the last thing anyone wants is to navigate around a bulky dining table just to reach the kitchen. That is exactly why achieving stunning modern apartment interiors has become the absolute gold standard. Furthermore, this is not about making your home look like a sterile hotel lobby. Instead, it is about intentional living. It focuses on clean lines, smart storage that hides your clutter, and a calm color palette. When you strip away the visual noise, your home becomes a place where your mind can truly switch off. Good apartment interior design is not about having less. Rather, it is about making room for more of what actually matters. Mastering 2BHK Interior Design for Compact Spaces Let’s talk about the 2BHK. For most young professionals and new couples, this is the starting line. Usually hovering around 800 to 1100 square feet, 2BHK interior design is basically a masterclass in space management. In a flat this size, every single square foot has to pay rent. You simply cannot afford dead corners or furniture that overpowers the room. Smart Storage Solutions for Smaller Footprints The biggest enemy of a small flat is undoubtedly clutter. If your stuff is constantly lying around, the home will feel tiny. This happens no matter how beautifully you paint the walls. As a result, you have to start thinking vertically instead of horizontally. Floor-to-ceiling wardrobes are not a luxury here; they are a strict necessity. They draw the eye upward, making the ceiling feel higher, and they hold twice as much as standard-height cupboards. Additionally, please do not waste the space under your bed. Hydraulic storage lifts are absolute lifesavers for bulky winter quilts and spare suitcases. In the hallway, skip the skinny, useless shoe racks. Instead, opt for a bench with storage hidden inside. Multi-functional furniture is the absolute secret weapon for modern apartment interiors. For instance, imagine a dining table that has hidden drawers for your placemats and spare keys. It is precisely these tiny tweaks that keep a small flat looking photo-ready every single day. Visual Expansion Tricks If you want a small room to feel significantly bigger, you have to rely on optical illusions. Lighter wall colors—such as soft whites, warm beiges, or pale greys—reflect natural light much better than dark tones. Mirrors are also incredibly powerful tools in your arsenal. Placing a large mirror right across from a window effectively bounces the sunlight around the room. Consequently, this practically doubles the feeling of depth in the space. Ditch the heavy, dark velvet drapes as well. Go for sheer curtains that let the breeze and light flow right through. The more connected your indoor space feels to the outside, the larger it will appear. Elevating 3BHK Interior Design with Modern Apartment Interiors Now, what if you have a bit more room to play with? Having that extra bedroom completely changes the vibe of your home. 3BHK interior design gives you the incredible luxury of dedicated zones. You no longer have to set up your laptop on the bed and pretend it is an office. Instead, you can dedicate entire rooms to specific functions. Defining Zones Without Physical Walls Even with more square footage, you do not want to chop up the flat with unnecessary walls. An open layout feels much more expansive and sociable for the family. But how do you define areas without putting up a physical partition? You can use subtle visual cues to separate spaces. A large area rug under the living room sofa instantly defines that specific zone. Similarly, a change in ceiling paint or a different light fixture over the dining table tells your brain that this is the eating area. This kind of spatial fluidity is a huge hallmark of modern apartment interiors. It keeps the family connected even when you are doing entirely different activities. Upgrading the Extras and Statement Pieces That extra room also means you can finally invest in that one piece of furniture you have always wanted. A massive, cozy armchair for a reading nook is a great example. Alternatively, perhaps you found a beautiful vintage side table at a local antique shop. When you are not struggling for basic floor space, you can let your personality shine through statement pieces. You can do this without the room feeling cramped or overbearing. It is all about balancing the scale of the furniture with the scale of the room. Room-Specific Strategies for Modern Apartment Interiors No matter the total size of your flat, there are three main rooms that will eat up most of your budget. Getting these specific areas right is

Interior Designer vs Carpenter comparison for new home interiors by Yello-w-alldecor
Interior Design

Interior Designer vs Carpenter: Which Choice Is Better for Your New Home?

Let me tell you a story that happens every single day in this city. You finally get the keys to your new apartment. Stepping inside, you smell that amazing fresh paint and feel an overwhelming sense of pride. But then, looking around at the bare concrete walls and the exposed plumbing, the panic sets in. Going home, you open Pinterest and save about two hundred photos of stunning living rooms. The reality hits you soon after: how do you actually turn that concrete box into those pictures? This exact moment forces every homeowner into the ultimate dilemma. Do you hire a fancy design firm, or just find a local woodworker? The debate of Interior Designer vs Carpenter is practically a rite of passage for anyone moving into a new place. It is a stressful decision, and honestly, getting it wrong can cost you lakhs of rupees and months of your sanity. Let’s sit down, grab a cup of coffee, and completely tear apart this decision. I am going to give you the unfiltered, brutally honest truth about what happens when you choose either route. The Classic Route: Hiring the Local Carpenter We all know how this goes. Your uncle knows a guy. A neighbor swears by a “master” who built their entire house twenty years ago. Calling him over, he walks into your empty flat, knocks on the walls, and says, “Sir, don’t worry, I will make it very beautiful.” Hiring a local carpenter feels incredibly personal and, on the surface, ridiculously cheap. Dealing directly with the guy holding the saw means you bypass the “middleman.” Going to the local timber market together, you pick the plywood and laminates. He then sets up a small workshop in your parking lot or empty second bedroom. The Hidden Reality of On-Site Work But here is what they don’t tell you about the carpenter route. When you choose a carpenter in the Interior Designer vs Carpenter debate, you are essentially hiring a contractor, but you are accidentally hiring yourself as the project manager. Responsibility for everything falls squarely on your shoulders. Do you know the difference between 18mm and 12mm plywood? What about which brand of laminate doesn’t peel off in Bangalore’s humidity? Or the exact millimeter gap needed for modular kitchen shutters so they don’t scrape against each other? Your carpenter probably does, but he might not care. Cutting a piece of wood wrong means he doesn’t throw it away. Instead, he figures out a way to hide it, and you pay for the wasted material. Hardware is another massive pitfall. A local worker will usually buy loose hinges, cheap channels, and basic handles from the market. They might look okay on day one, but six months later, your kitchen shutters are sagging. The wardrobe drawers get stuck halfway. Then there is the timeline. Forget about it. If your carpenter gets a bigger project offer, or if half his team decides to go back to their hometown for a festival, your work stops. Dead. Left staring at a half-finished bed frame in your living room, you find yourself begging him to come back. The Modern Route: Hiring an Interior Designer Now, let’s look at the other side. Walking into a professional studio, they sit you down in front of a large screen. Taking your rough Pinterest ideas, within a week they show you a 3D rendering of your exact living room. You can see where the sofa goes, how the light reflects off the TV unit, and exactly what color the wardrobe will be. This is where the Interior Designer vs Carpenter conversation shifts completely. An interior designer doesn’t just build furniture; they engineer a living space. A good designer looks at your empty flat and sees things you don’t. Spotting where the electrical points are, they might realize the original civil contractor put the plug for the TV in a totally stupid spot. Plumbing gets planned so your kitchen sink drain doesn’t have to snake awkwardly across the wall. Spatial planning is their superpower. They know that putting a six-foot bed in a ten-foot room will make you feel claustrophobic. More importantly, they take the headache entirely off your shoulders. Waking up at 7:00 AM on a Sunday to go buy screws becomes a thing of the past. Arguing with the painter about the shade of white is no longer your job. The designer coordinates all of it. Civil workers, electricians, plumbers, and factory installers are all part of their team. If something goes wrong—like a batch of laminate arriving from the factory with a defect—the designer deals with it. You just get a phone call saying, “Sir/Ma’am, there is a slight two-day delay because we rejected a bad material batch, but we are handling it.” The Elephant in the Room: Breaking Down the Money Let’s talk about the one thing that stops most people from hiring a designer: the perceived cost. Everyone assumes that comparing interior designers vs carpenter cost is a simple equation. Carpenter equals cheap, and designer equals expensive. It is a massive myth. Why the Carpenter is Actually More Expensive Let me break down the interior designers vs carpenter cost reality for you. Hiring a carpenter actually results in higher material costs. Why? Because you are a retail buyer. Walking into a plywood shop means you pay retail prices. When a large design firm buys plywood, they purchase it by the truckload directly from factories like Century or Greenlam. Their raw material cost is significantly lower than yours. Secondly, there is the “wastage factor.” Carpenters working on-site waste a lot of wood. Bad cuts, wrong measurements, splintered edges—it all adds up, and you pay for every ruined sheet of plywood. Thirdly, consider the hidden cost nobody calculates: your time. How many half-days of work are you going to take off to visit the site? How much is your time worth to you? What does it cost you in fuel and stress to argue with the carpenter

Professional Interior Designers in Bangalore by Yello-w-alldecor designing a modern home interior
Interior Design

10 Questions to Ask Before Hiring an Interior Designer in Bangalore

Staring at empty walls after getting your keys is exciting but stressful. Finding Professional Interior Designers in Bangalore is your next big step. That is why a title like “10 Questions to Ask Before Hiring an Interior Designer in Bangalore” grabs your attention. Let’s break down why this headline works so well. The number ten gives you a clear boundary. You know exactly what to expect before you start reading. Next, the phrase “Before Hiring” catches you at a vulnerable moment. You have an empty flat and no idea who to trust. Furthermore, adding the city name makes it highly relevant. Bangalore has unique architectural quirks. Therefore, local context is incredibly important. Why You Need Professional Interior Designers in Bangalore We do not treat a home in Koramangala the same as one in Devanahalli. The weather here demands excellent ventilation. Also, the heavy traffic means people want a true retreat at the end of the day. You are not just looking for someone to pick paint colors. Instead, you need spatial problem solvers. Consequently, the market for Interior Design Services in Bangalore has exploded alongside the IT boom. Walk down any major road here. You will see hundreds of flex boards advertising quick fixes. Sifting through that noise is exhausting. A title promising ten questions acts as a helpful filter. It helps you avoid smooth talkers with great Instagram feeds but terrible site management. Truly, you need people who understand local material markets. For example, knowing where to find the best hardware wholesalers matters immensely. Evaluating Home Interior Design in Bangalore People often walk into meetings with unrealistic expectations. They clip pictures of massive lofts and expect to fit that vibe into a small 2BHK. However, good designers manage these expectations gracefully. When you start looking at Home Interior Designs, you realize half the battle is storage. We accumulate so much stuff over the years. Festival decor, winter clothes, and bulky appliances all need a home. Therefore, successful Home Interior Design in Bangalore focuses heavily on hidden storage. It is easy to make a room look pretty for a photo. Making it work for a family of four for ten years is much harder. The 10 Questions You Must Ask Handing over your keys and a massive check to a stranger is nerve-wracking. Having a prepared list of questions changes the power dynamic. You are no longer a desperate homeowner. Instead, you are a client conducting an interview. 1. What is your core design philosophy? Throw this question out early. See how they react. Do they brag about old awards? Or do they turn the focus to you? You want a firm that uses a Personalized Design Approach. A great designer knows a space where Aesthetically Meets Personality is the ultimate goal. If they force their signature style into your home without listening, show them the door. 2. Can I see an unedited portfolio? Websites are highly curated. They intentionally hide flaws. Ask to see raw site photos. Look closely at their Living Room Designs. Do the layouts make sense for actual conversation? Will the television glare be a nightmare because of a poorly placed window? Real photos reveal whether a designer understands human ergonomics or just software rendering. 3. How exactly do you handle budgets? Money makes people awkward. Still, you must discuss it openly. Tell them your hard limit upfront. Ask if they consider themselves budget interior designers in Bangalore or if they only take premium projects. Both are perfectly fine. You just need to know where you stand. Ask about hidden costs too. What happens if plywood prices spike next month? Get them to explain pricing in plain English. 4. What does your timeline actually look like? If a firm promises a full house in 45 days, they are lying to you. A realistic Home Renovation takes time. Civil work needs curing. Paint needs drying. Factories have production queues. Ask for a month-by-month schedule. Also, find out what happens when it rains for a week straight. You want a realistic buffer built in, not a fairy tale. 5. Who is physically showing up to my site? This catches people off guard. You might sign with a charismatic senior designer. Yet, on Monday morning, a confused intern might show up instead. Junior staff doing groundwork is fine. However, you must know who is accountable. Will the senior designer visit weekly? Who do you call when an electrician makes a costly mistake? 6. Explain your factory process for kitchens Kitchens and wardrobes eat up half your budget. Do not let them skip the details of Modular Kitchen Design. Ask if they manufacture in-house or outsource it. In-house usually means better quality control. Next, drill down into materials. What plywood thickness are they using for the Wardrobe Design? Are they using branded soft-close hinges or cheap local alternatives? If they cannot answer basic hardware questions, walk away immediately. 7. How does your payment schedule work? Never hand over 100 percent of the money upfront. That is a massive risk. The best interior designers in Bangalore work on milestone payments. You pay a chunk to start designs. You pay when the factory begins cutting wood. You pay a portion when materials arrive on site. Crucially, you hold back a percentage until final handover. Ensure every rupee gets a proper tax invoice. 8. How do you handle quality checks on site? Designing on paper is easy. Executing on a dusty site is pure chaos. Ask about supervision routines. Figuring out who acts as the quality auditor separates a decent contractor from the best interior company in Bangalore. Do they take daily progress photos? Who checks tile alignment before grout dries? The designer must be your shield against lazy workers. 9. What happens if I hate the 3D drawings? Sometimes things look amazing on a computer monitor. In reality, they might feel completely wrong. Therefore, you need to know their revision policy before paying the design fee. Are you allowed two rounds

Scroll to Top